This is the lifestyle you have been seeking! Welcome to Kinmount Ontario, located on the Burnt River for those seeking peace and privacy. This area is perfect for nature lovers and offers outdoor activities, making it attractive to year-round residents and nature enthusiasts alike. Outside of the numerous ATV trails and water activities, this community boasts historic charm with the Highland Cinemas, Heritage Railroad & Model Museum, Artisan Marketplace and annual Tube Float down the Burnt River. This well-maintained bungalow sits on a dead-end street and offers serenity and privacy. With 2 bedrooms, 1 bath, propane fireplace, wall-mount heating and A/C, generous living room and eat-in kitchen, this home appeals to retirees, first-time buyers, investors, or as a second summer family home. Lovingly cared for with landscaped yard and spotless interior, put this one on your viewing list, you won't be disappointed!
For sale
C$374,990
6 Dickson St, Kawartha Lakes, ON K0M 2A0
2beds
1baths
Single Family Residence
Built in ----
9,478 Square Feet Lot
$-- Zestimate®
C$--/sqft
C$-- HOA
What's special
Well-maintained bungalowDead-end streetPropane fireplaceEat-in kitchenLandscaped yardSpotless interior
- 74 days |
- 4 |
- 2 |
Zillow last checked:
Listing updated:
Listed by:
RE/MAX HALLMARK CHAY REALTY
Source: TRREB,MLS®#: X13077332 Originating MLS®#: Toronto Regional Real Estate Board
Originating MLS®#: Toronto Regional Real Estate BoardFacts & features
Interior
Bedrooms & bathrooms
- Bedrooms: 2
- Bathrooms: 1
Bedroom
- Level: Main
- Dimensions: 3.77 x 3.57
Bedroom 2
- Level: Main
- Dimensions: 3.07 x 2.83
Bathroom
- Level: Main
- Dimensions: 1.41 x 2.83
Kitchen
- Level: Main
- Dimensions: 4.63 x 1.96
Living room
- Level: Main
- Dimensions: 5.45 x 3.57
Heating
- Heat Pump, Gas
Cooling
- Other
Features
- Flooring: Carpet Free
- Basement: Crawl Space
- Has fireplace: Yes
- Fireplace features: Propane
Interior area
- Living area range: 700-1100 null
Property
Parking
- Total spaces: 6
Features
- Pool features: None
Lot
- Size: 9,478 Square Feet
- Features: Irregular Lot
Details
- Parcel number: 631200449
Construction
Type & style
- Home type: SingleFamily
- Architectural style: Bungalow
- Property subtype: Single Family Residence
Materials
- Wood
- Foundation: Unknown
- Roof: Asphalt Shingle
Utilities & green energy
- Sewer: Holding Tank
Community & HOA
Location
- Region: Kawartha Lakes
Financial & listing details
- Annual tax amount: C$1,140
- Date on market: 5/4/2026
RE/MAX HALLMARK CHAY REALTY
RE/MAX HALLMARK CHAY REALTY
By pressing Contact Agent, you agree that the real estate professional identified above may call/text you about your search, which may involve use of automated means and pre-recorded/artificial voices. You don't need to consent as a condition of buying any property, goods, or services. Message/data rates may apply. You also agree to our Terms of Use. Zillow does not endorse any real estate professionals. We may share information about your recent and future site activity with your agent to help them understand what you're looking for in a home.
Price history
Price history is unavailable.
Public tax history
Tax history is unavailable.
Climate risks
Neighborhood: K0M
Nearby schools
GreatSchools rating
No schools nearby
We couldn't find any schools near this home.
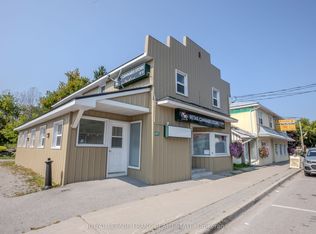
- C$549,5004 bd5 ba-- sqft4075 County Road 121 Rd N, Kawartha Lakes, ON K0M2A0For Sale
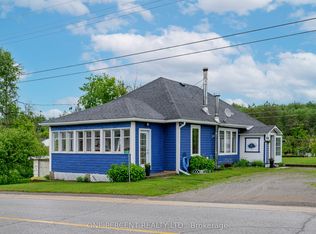
- C$399,9004 bd1 ba-- sqft4982 Monck Rd, Kawartha Lakes, ON K0M2A0For Sale
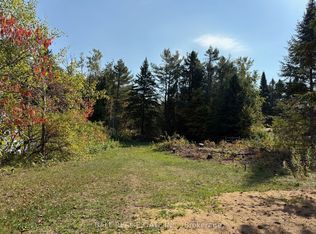
- C$124,9000.337 Acres0 The Ave, Kawartha Lakes, ON K0M2A0Lot/Land
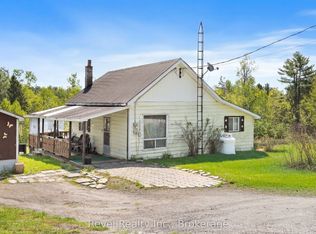
- C$329,9002 bd1 ba-- sqft4900 Monck Rd, Kawartha Lakes, ON K0M2A0For Sale
- C$379,0003 bd2 ba-- sqft4050 County Road 121, Kawartha Lakes, ON K0M2A0For Sale
- C$289,90024.06 Square Feet0 County Road 121, Minden Hills, ON K0M2A1Lot/Land
- C$549,90010.03 Square Feet1036 Privet Dr, Minden Hills, ON K0M2A1Lot/Land
- C$550,0005 bd2 ba-- sqft1110 Howland Junction Rd, Minden Hills, ON K0M2A1For Sale
Similar homes
- C$379,0003 bd2 ba-- sqft4050 County Road 121, Kawartha Lakes, ON K0M 2A0For Sale
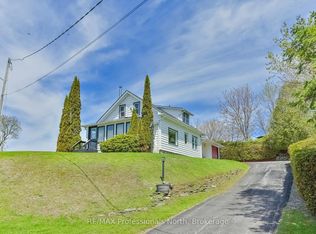 MLS ID #X13156324, RE/MAX Professionals North. TRREB
 - C$399,9004 bd1 ba-- sqft4982 Monck Rd, Kawartha Lakes, ON K0M 2A0For SaleMLS ID #X13455948, ONE PERCENT REALTY LTD.. TRREB
- C$329,9002 bd1 ba-- sqft4900 Monck Rd, Kawartha Lakes, ON K0M 2A0For SaleMLS ID #X13201366, Revel Realty Inc.. TRREB
- C$400,0003 bd1 ba-- sqft1032 Gazebo Ln, Minden Hills, ON K0M 2L1For Sale
 MLS ID #X13545296, RE/MAX Professionals North. TRREB
 - C$549,5004 bd5 ba-- sqft4075 County Road 121 Rd N, Kawartha Lakes, ON K0M 2A0For SaleMLS ID #X12807702, Royal LePage Frank Real Estate. TRREB
- C$399,0002 bd1 ba-- sqft1042 Goadsby Trl, Minden Hills, ON K0M 2A1For SaleMLS ID #X13421356, Re/Max All-Stars Realty Inc.. TRREB
- C$399,9001 bd1 ba-- sqft1017 Ewles Dr, Minden Hills, ON K0M 2L1For SaleMLS ID #X12966764, BALL REAL ESTATE INC.. TRREB
- C$380,0002 bd2 ba-- sqft1577 Bethel Rd, Minden Hills, ON K0M 2K0For SaleMLS ID #X13502254, RE/MAX Professionals North. TRREB
- C$550,0005 bd2 ba-- sqft1110 Howland Junction Rd, Minden Hills, ON K0M 2A1For SaleMLS ID #X13505122, Century 21 Granite Realty Group Inc.. TRREB
- C$449,9002 bd1 ba-- sqft3399 Gelert Rd, Minden Hills, ON K0M 2K0For SaleMLS ID #X13426468, Birdhouse Realty Inc.. TRREB
- C$367,0002 bd1 ba-- sqft1043 Lobo Dr #24, Minden Hills, ON K0M 2K0For SaleMLS ID #X13077054, CENTURY 21 LEADING EDGE REALTY INC.. TRREB
- C$345,0002 bd2 ba-- sqft1024 Lutterworth Pines Rd, Minden Hills, ON K0M 2K0For SaleMLS ID #X13550030, RE/MAX Professionals North. TRREB
- C$329,8882 bd1 ba-- sqft1993 Fleming Rd, Minden Hills, ON K0M 2K0For SaleMLS ID #X13553054, Century 21 Granite Realty Group Inc.. TRREB
- C$499,0004 bd2 ba-- sqft519 Galway Rd, Trent Lakes, ON K0M 2A0For SaleMLS ID #X13152780, SUTTON GROUP INCENTIVE REALTY INC.. TRREB
- C$499,9002 bd1 ba-- sqft11 Swiss Cres S, Trent Lakes, ON K0M 1A0For SaleMLS ID #X13576452, SUTTON GROUP-HERITAGE REALTY INC.. TRREB
- C$285,0002 bd2 ba-- sqft1084 7th Ln, Minden Hills, ON K0M 2K0For SaleMLS ID #X13554248, RE/MAX Professionals North. TRREB
- C$409,9002 bd1 ba-- sqft35 Clifton St, Kawartha Lakes, ON K0M 1N0For SaleMLS ID #X13548720, AFFINITY GROUP PINNACLE REALTY LTD.. TRREB
- C$319,9002 bd1 ba-- sqft4 Als Ave, Kawartha Lakes, ON K0M 2L0For SaleMLS ID #X13135674, Revel Realty Inc.. TRREB
- C$390,0003 bd2 ba-- sqft4278 Deep Bay Rd, Minden Hills, ON K0M 2K0For SaleMLS ID #X13531384, RE/MAX Professionals North. TRREB
- C$340,0002 bd1 ba-- sqft5 Government Dock Rd, Kawartha Lakes, ON K0M 1K0For SaleMLS ID #X13065838, Royal Lepage Kawartha Lakes Realty Inc.. TRREB
