Ready to plunge into home ownership? Check out this home only 5 minutes from Minden. There is more to this house than meets the eye. A side entrance/bonus room makes the perfect family or hangout space. A sunroom at the front of the house, and a mud room at the back all provide extra space. The primary bedroom is generous in size, with an ensuite washroom, and the second bedroom was once three bedrooms, so it could be turned back to a 3 bdrm. home quite easily. Heated by an electric furnace, there is also a propane stove in the bonus room, and electric baseboard heaters. The real gem of this home is the spacious back yard. It is private, and the lot is deep giving room for games, gardens, and entertaining. The finishing touch is a 2-car garage with an attached shed at the back that is perfect for a workshop or storing your riding lawnmower and tools.
For sale
C$345,000
1024 Lutterworth Pines Rd, Minden Hills, ON K0M 2K0
2beds
2baths
Single Family Residence
Built in ----
0 Square Feet Lot
$-- Zestimate®
C$--/sqft
C$-- HOA
What's special
- 1 day |
- 8 |
- 2 |
Zillow last checked:
Listing updated:
Listed by:
RE/MAX Professionals North
Source: TRREB,MLS®#: X13550030 Originating MLS®#: One Point Association of REALTORS
Originating MLS®#: One Point Association of REALTORSFacts & features
Interior
Bedrooms & bathrooms
- Bedrooms: 2
- Bathrooms: 2
Primary bedroom
- Level: Main
- Dimensions: 3.96 x 3.3
Bedroom 2
- Level: Main
- Dimensions: 6.09 x 3.12
Bathroom
- Level: Main
- Dimensions: 3.55 x 1.52
Bathroom
- Level: Main
- Dimensions: 3.3 x 1.52
Dining room
- Level: Main
- Dimensions: 3.35 x 4.01
Family room
- Level: Main
- Dimensions: 4.67 x 3.53
Foyer
- Level: Main
- Dimensions: 3.45 x 1.37
Kitchen
- Level: Main
- Dimensions: 2.71 x 3.35
Laundry
- Level: Main
- Dimensions: 3.43 x 1.57
Living room
- Level: Main
- Dimensions: 6.83 x 3.33
Mud room
- Level: Main
- Dimensions: 3.33 x 2.31
Sunroom
- Level: Main
- Dimensions: 3.55 x 3.12
Heating
- Baseboard, Electric
Cooling
- Central Air
Features
- Primary Bedroom - Main Floor
- Basement: None
- Has fireplace: Yes
- Fireplace features: Propane
Interior area
- Living area range: 1100-1500 null
Property
Parking
- Total spaces: 6
- Parking features: Private
- Has garage: Yes
Features
- Pool features: None
- Waterfront features: None
Lot
- Size: 0 Square Feet
- Features: Rectangular Lot
Details
- Parcel number: 392110192
Construction
Type & style
- Home type: SingleFamily
- Architectural style: Bungalow
- Property subtype: Single Family Residence
Materials
- Wood
- Foundation: Piers
- Roof: Shingle
Utilities & green energy
- Sewer: Septic
- Water: Shared Well
Community & HOA
Location
- Region: Minden Hills
Financial & listing details
- Annual tax amount: C$1,262
- Date on market: 7/10/2026
RE/MAX Professionals North
RE/MAX Professionals North
By pressing Contact Agent, you agree that the real estate professional identified above may call/text you about your search, which may involve use of automated means and pre-recorded/artificial voices. You don't need to consent as a condition of buying any property, goods, or services. Message/data rates may apply. You also agree to our Terms of Use. Zillow does not endorse any real estate professionals. We may share information about your recent and future site activity with your agent to help them understand what you're looking for in a home.
Price history
Price history is unavailable.
Public tax history
Tax history is unavailable.
Climate risks
Neighborhood: K0M
Nearby schools
GreatSchools rating
No schools nearby
We couldn't find any schools near this home.
- C$275,0002 bd1 ba-- sqft1077 8th Ln, Minden Hills, ON K0M2K0For Sale

- C$269,0002 bd2 ba-- sqft1013 7th Ln, Minden Hills, ON K0M2K0For Sale
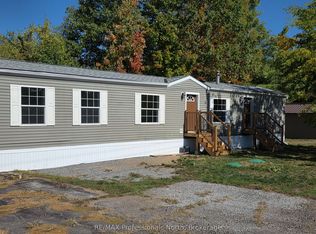
- C$150,0001.547 Square Feet1164 Ravine Rd, Minden Hills, ON K0M2K0Lot/Land

- C$599,0003 bd2 ba-- sqft1019 Loyalist Dr, Minden Hills, ON K0M2K0For Sale
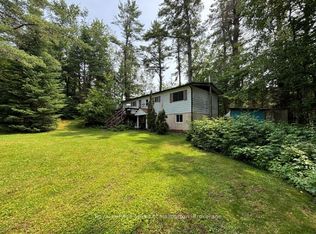
- C$599,9993 bd1 ba-- sqft1069 Rice Rd, Minden Hills, ON K0M2K0For Sale
- C$629,9002 bd2 ba-- sqft4228 Deep Bay Rd, Minden Hills, ON K0M2K0For Sale
- C$390,0003 bd2 ba-- sqft4278 Deep Bay Rd, Minden Hills, ON K0M2K0For Sale
- C$499,9992 bd2 ba-- sqft1065 Hendersons Rd, Minden Hills, ON K0M2K0For Sale
Similar homes
- C$329,8882 bd1 ba-- sqft1993 Fleming Rd, Minden Hills, ON K0M 2K0For Sale
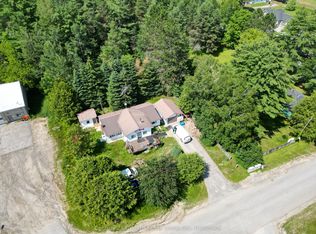 MLS ID #X13553054, Century 21 Granite Realty Group Inc.. TRREB
 - C$390,0003 bd2 ba-- sqft4278 Deep Bay Rd, Minden Hills, ON K0M 2K0For Sale
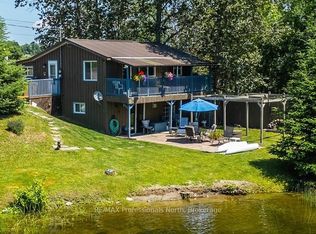 MLS ID #X13531384, RE/MAX Professionals North. TRREB
 - C$325,0002 bd1 ba-- sqft14 Chandos St, Minden Hills, ON K0M 2K0For Sale
 MLS ID #X13413746, RE/MAX Professionals North. TRREB
 - C$269,0002 bd2 ba-- sqft1013 7th Ln, Minden Hills, ON K0M 2K0For SaleMLS ID #X12944644, RE/MAX Professionals North. TRREB
- C$380,0002 bd2 ba-- sqft1577 Bethel Rd, Minden Hills, ON K0M 2K0For SaleMLS ID #X13502254, RE/MAX Professionals North. TRREB
- C$400,0003 bd1 ba-- sqft1032 Gazebo Ln, Minden Hills, ON K0M 2L1For SaleMLS ID #X13545296, RE/MAX Professionals North. TRREB
- C$367,0002 bd1 ba-- sqft1043 Lobo Dr #24, Minden Hills, ON K0M 2K0For SaleMLS ID #X13077054, CENTURY 21 LEADING EDGE REALTY INC.. TRREB
- C$455,0002 bd1 ba-- sqft10549 Devils Lake Rd, Minden Hills, ON K0M 2K0For SaleMLS ID #X13551734, RE/MAX Professionals North. TRREB
- C$399,0002 bd1 ba-- sqft7 Invergordon Ave, Minden Hills, ON K0M 2K0For SaleMLS ID #X13499748, RE/MAX Professionals North. TRREB
- C$400,0003 bd2 ba-- sqft37 Prince St, Minden Hills, ON K0M 2K0For SaleMLS ID #X13101220, RE/MAX Professionals North. TRREB
- C$399,9003 bd2 ba-- sqft16 Newcastle St, Minden Hills, ON K0M 2K0For SaleMLS ID #X13190258, Century 21 Granite Realty Group Inc.. TRREB
- C$359,0004 bd1 ba-- sqft3044 Gelert Rd, Minden Hills, ON K0M 2K0For SaleMLS ID #X13161500, RE/MAX Professionals North. TRREB
- C$472,0003 bd2 ba-- sqft5 Stouffer St, Minden Hills, ON K0M 2K0For SaleMLS ID #X13508228, RE/MAX Professionals North. TRREB
- C$275,0003 bd1 ba1k sqft1093 S Lake Rd, Haliburton, ON K0M 2K0For SaleMLS ID #40815672, Bryan Jaskolka, Salesperson, CMI REAL ESTATE INC. ITSO
- C$485,0003 bd2 ba-- sqft18 Saint Germaine St, Minden Hills, ON K0M 2K0For SaleMLS ID #X13454452, RE/MAX Professionals North. TRREB
- C$450,0003 bd2 ba-- sqft31 Prince St, Minden Hills, ON K0M 2K0For SaleMLS ID #X13158316, ONE PERCENT REALTY LTD.. TRREB
- C$409,9004 bd1 ba-- sqft31 Morrison St, Kawartha Lakes, ON K0M 2T0For SaleMLS ID #X13548000, Revel Realty Inc.. TRREB
- C$425,0003 bd1 ba-- sqft1131 Sharon Lake Dr, Minden Hills, ON K0M 2K0For SaleMLS ID #X13502526, RE/MAX Professionals North. TRREB
- C$245,0002 bd1 ba-- sqft1005 Learners Ln, Minden Hills, ON K0M 2K0For SaleMLS ID #X13240286, RE/MAX HALLMARK REALTY LTD.. TRREB
- C$449,9002 bd1 ba-- sqft3399 Gelert Rd, Minden Hills, ON K0M 2K0For SaleMLS ID #X13426468, Birdhouse Realty Inc.. TRREB
- Ontario
- Haliburton County
- Minden Hills
- K0M 2K0
- 1024 Lutterworth Pines Rd
Nearby cities
Nearby zip codes
Other Minden Hills Topics
