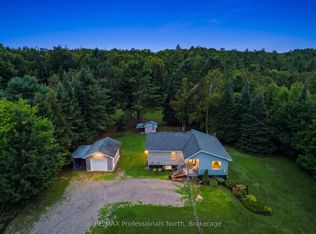
Welcome to Hunter Creek Estates, a "50 years of age and over" quiet community within a 5 minute drive of the town of Minden and all it's amenities. This 2 bdrm., 2 bath home was built in 2005 and is ready for it's new owners. The house is bright with large windows, a spacious living room and a lovely kitchen. The primary bedroom has an ensuite bathroom and walk-in closet. The home comes with a new propane furnace, new septic system, and has been placed on new piers. Hunter Creek Estates is known for it's community feel with great neighbours and that warm, welcoming feel. The land is leasehold and monthly fees apply. Are you ready for your new, low maintenance life style? Check this one out.
For sale
C$269,000
1013 7th Ln, Minden Hills, ON K0M 2K0
2beds
2baths
Mobile Home
Built in ----
10,000 Square Feet Lot
$-- Zestimate®
C$--/sqft
C$-- HOA
What's special
Large windowsLovely kitchenWalk-in closetNew propane furnacePlaced on new piers
- 208 days
- 27
- 0
Zillow last checked:
Listing updated:
Listed by:
RE/MAX Professionals North
Source: TRREB,MLS®#: X12944644 Originating MLS®#: One Point Association of REALTORS
Originating MLS®#: One Point Association of REALTORSFacts & features
Interior
Bedrooms & bathrooms
- Bedrooms: 2
- Bathrooms: 2
Primary bedroom
- Level: Main
- Dimensions: 4.29 x 3.47
Bedroom 2
- Level: Main
- Dimensions: 2.79 x 3.58
Foyer
- Level: Main
- Dimensions: 1.67 x 3.58
Kitchen
- Level: Main
- Dimensions: 4.29 x 3.65
Living room
- Level: Main
- Dimensions: 4.29 x 4.69
Heating
- Forced Air, Propane
Cooling
- None
Features
- Primary Bedroom - Main Floor
- Flooring: Carpet Free
- Basement: None
- Has fireplace: No
Interior area
- Living area range: 700-1100 null
Property
Parking
- Total spaces: 2
- Parking features: Private
Features
- Exterior features: Year Round Living
- Pool features: None
- Waterfront features: None
Lot
- Size: 10,000 Square Feet
- Features: Level
- Topography: Level,Flat
Details
- Parcel number: 392110164
Construction
Type & style
- Home type: MobileManufactured
- Architectural style: Other
- Property subtype: Mobile Home
Materials
- Vinyl Siding
- Foundation: Piers, Perimeter Wall
- Roof: Shingle
Utilities & green energy
- Sewer: Septic
- Water: Comm Well
- Utilities for property: Cell Services
Community & HOA
Community
- Senior community: Yes
Location
- Region: Minden Hills
Financial & listing details
- Annual tax amount: C$384
- Date on market: 4/1/2026
Price history
Price history is unavailable.
Public tax history
Tax history is unavailable.
Climate risks
Neighborhood: K0M
Nearby schools
GreatSchools rating
No schools nearby
We couldn't find any schools near this home.

Similar homes
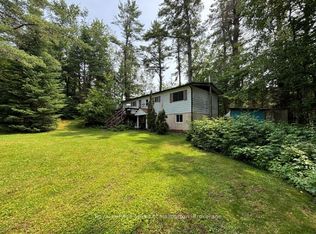
- C$250,0003 bd1 ba1k sqft1093 S Lake Rd, Haliburton, ON K0M 2K0For Sale
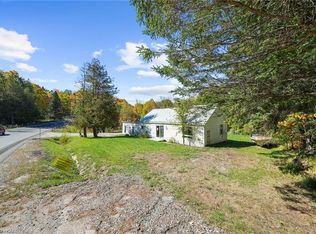 MLS ID #40854273, Bryan Jaskolka, Salesperson, Cmi Real Estate Inc. ITSO
 - C$150,0003 bd1 ba-- sqft1053 7th Ln, Minden Hills, ON K0M 2K0For Sale
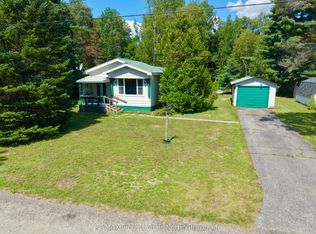 MLS ID #X13732634, RE/MAX Professionals North. TRREB
 - C$245,9002 bd1 ba-- sqft14 Chandos St, Minden Hills, ON K0M 2K0For Sale
 MLS ID #X13628222, RE/MAX Professionals North. TRREB
 - C$298,0004 bd1 ba-- sqft3044 Gelert Rd, Minden Hills, ON K0M 2K0For Sale
 MLS ID #X13161500, RE/MAX Professionals North. TRREB
