Welcome to this charming 2-bedroom, 1-bathroom bungalow, ideally located in one of Minden's most desirable in-town neighbourhoods. Just a short walk to downtown shops and restaurants, local schools, and the scenic Minden Riverwalk, this home offers the perfect blend of comfort and convenience. Step inside to discover a bright, welcoming interior where vaulted pine cathedral ceilings and large windows fill the home with natural light. The open-concept kitchen and dining area features an updated propane stove, creating an inviting space for everyday meals and entertaining, while the cozy living room offers direct access to the private backyard for seamless indoor-outdoor living. The spacious primary bedroom includes a generous closet, while the second bedroom is perfect for guests, a home office, or a young family. A well-appointed 3-piece bathroom and convenient main-floor laundry complete the functional layout. Outside, beautifully maintained gardens and a large front deck provide the perfect place to enjoy your morning coffee or unwind at the end of the day. Two storage sheds, a detached single-car garage, and municipal water and sewer services add everyday practicality. Recent updates, including newer windows, a durable metal roof, and a new wood stove, provide peace of mind and low-maintenance living. Whether you're a first-time buyer, downsizing, or searching for an investment property, this move-in-ready home offers exceptional value in the heart of Minden.
For sale
Price cut: C$30.9K (8/27)
C$299,000
1993 Fleming Rd, Minden Hills, ON K0M 2K0
2beds
1baths
Single Family Residence
Built in ----
-- sqft lot
$-- Zestimate®
C$--/sqft
C$-- HOA
What's special
Bright welcoming interiorVaulted pine cathedral ceilingsUpdated propane stoveSpacious primary bedroomGenerous closetConvenient main-floor laundryBeautifully maintained gardens
- 74 days
- 26
- 0
Zillow last checked:
Listed by:
Brandon Nimigon,
Century 21 Canada
Source: Century 21 Canada,MLS®#: X13553054
Facts & features
Interior
Bedrooms & bathrooms
- Bedrooms: 2
- Bathrooms: 1
Heating
- Has Heating (Unspecified Type)
Features
- Has basement: No
Property
Parking
- Parking features: DETACHED
Details
- Parcel number: 391950287
Construction
Type & style
- Home type: SingleFamily
- Property subtype: Single Family Residence
Community & HOA
Community
- Subdivision: Anson
Location
- Region: Minden Hills
Financial & listing details
- Date on market: 7/14/2026
- Lease term: Contact For Details
Price history
| Date | Event | Price |
|---|---|---|
| 8/27/2026 | Price change | C$299,000-9.4% |
Source:  Century 21 Canada #X13553054 Report a problem Century 21 Canada #X13553054 Report a problem | ||
| 7/14/2026 | Listed for sale | C$329,888 |
Source: Century 21 Canada #X13553054 Report a problem | ||
Public tax history
Tax history is unavailable.
Climate risks
Neighborhood: K0M
Nearby schools
GreatSchools rating
No schools nearby
We couldn't find any schools near this home.


Similar homes
- C$275,0003 bd1 ba1k sqft1093 S Lake Rd, Haliburton, ON K0M 2K0For Sale
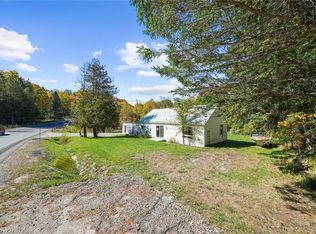 MLS ID #40815672, Bryan Jaskolka, Salesperson, CMI REAL ESTATE INC. ITSO
 - C$445,0003 bd1 ba-- sqft342 Bobcaygeon Rd, Minden Hills, ON K0M 2K0For Sale
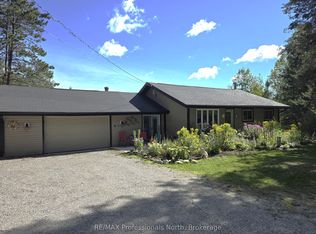 MLS ID #X13748364, RE/MAX Professionals North. TRREB
 - C$245,9002 bd1 ba-- sqft14 Chandos St, Minden Hills, ON K0M 2K0For Sale
 MLS ID #X13628222, RE/MAX Professionals North. TRREB
 - C$439,0003 bd2 ba-- sqft31 Prince St, Minden Hills, ON K0M 2K0For Sale
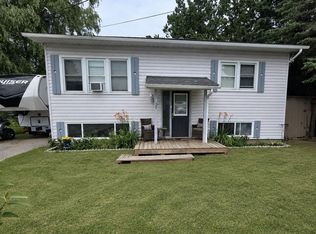 MLS ID #X13605354, ONE PERCENT REALTY LTD.. TRREB
