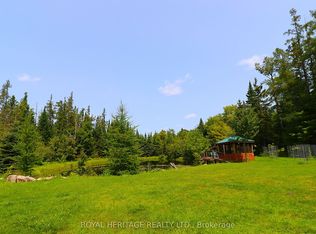
Welcome to 5096 County Road 503**- Located steps to the Village of Kinmount, which is spread across three municipalities which are, City of Kawartha Lakes, Minden Hills and Trent Lakes* From Furnace Falls clean waterfall located close by the restored historic railway grounds by the river that hosts seasonal farmer's markets, local history exhibits, Enjoy the extensive multi-use of the Haliburton County Rail Trail connecting to nearby Tracts of the Victoria County Forest for hiking, biking & fishing** The Annual Kinmount Fair held this weekend!** Every Labour Day weekend featuring, exhibits, livestock shows and Entertainment!** This Beautiful Community offers peaceful green spaces, mature trees, walking paths and a natural river setting, This 2 Bedroom Bungalow is nestled on a (81ftx165ft) Lot size, giving you a Custom built Garage -(24x32) with ample parking space for vehicles, guests, & recreational needs, perfect for the Hobby Enthusiast** New Metal Roof(2026), Garage Built (2021)
For sale
C$364,900
5096 County Road 503 Rd, Trent Lakes, ON K0M 2A0
2beds
1baths
Single Family Residence
Built in ----
0.31 Acres Lot
$-- Zestimate®
C$--/sqft
C$-- HOA
What's special
Peaceful green spacesMature treesWalking pathsNatural river setting
- 6 days
- 3
- 0
Zillow last checked:
Listing updated:
Listed by:
RE/MAX ROUGE RIVER REALTY LTD.
Source: TRREB,MLS®#: X13743154 Originating MLS®#: Toronto Regional Real Estate Board
Originating MLS®#: Toronto Regional Real Estate BoardFacts & features
Interior
Bedrooms & bathrooms
- Bedrooms: 2
- Bathrooms: 1
Primary bedroom
- Level: Main
- Dimensions: 3.61 x 2.81
Bedroom 2
- Level: Main
- Dimensions: 3.12 x 2.95
Kitchen
- Level: Main
- Dimensions: 5.59 x 3.61
Living room
- Level: Main
- Dimensions: 4.73 x 4.73
Utility room
- Level: Main
- Dimensions: 3.49 x 1.69
Heating
- Forced Air, Oil
Cooling
- Other
Appliances
- Included: Water Heater
Features
- Primary Bedroom - Main Floor
- Basement: Full,Unfinished
- Has fireplace: No
Interior area
- Living area range: 700-1100 null
Property
Parking
- Total spaces: 14
- Parking features: Garage
- Has garage: Yes
Features
- Patio & porch: Deck
- Exterior features: Privacy, Year Round Living
- Pool features: None
- Waterfront features: None
Lot
- Size: 0.31 Acres
- Topography: Open Space
Details
- Parcel number: 283410089
Construction
Type & style
- Home type: SingleFamily
- Architectural style: Bungalow
- Property subtype: Single Family Residence
Materials
- Vinyl Siding
- Foundation: Concrete Block
- Roof: Metal
Utilities & green energy
- Sewer: Septic
Community & HOA
Location
- Region: Trent Lakes
Financial & listing details
- Annual tax amount: C$2,289
- Date on market: 9/3/2026
Price history
Price history is unavailable.
Public tax history
Tax history is unavailable.
Climate risks
Neighborhood: K0M
Nearby schools
GreatSchools rating
No schools nearby
We couldn't find any schools near this home.

Similar homes
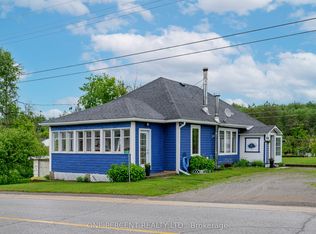
- C$399,9004 bd1 ba-- sqft4982 Monck Rd, Kawartha Lakes, ON K0M 2A0For Sale
 MLS ID #X13455948, ONE PERCENT REALTY LTD.. TRREB
 - C$379,0002 bd1 ba-- sqft1042 Goadsby Trl, Minden Hills, ON K0M 2A1For Sale
 MLS ID #X13421356, Re/Max All-Stars Realty Inc.. TRREB
 - C$349,0003 bd1 ba-- sqft3120 Gelert Rd, Minden Hills, ON K0M 2K0For Sale
 MLS ID #X13744546, RE/MAX Professionals North. TRREB
 - C$499,9002 bd1 ba-- sqft1803 Crystal Lake Rd, Trent Lakes, ON K0M 2A0For Sale
 MLS ID #X13740886, RE/MAX Professionals North Baumgartner Realty. TRREB
