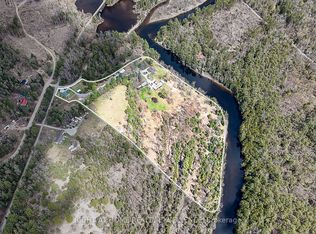
An exceptional opportunity for investors and lifestyle buyers alike-this rare 12-acre waterfront property offers the perfect canvas to create a private cottage retreat, multi-family vacation compound, or income-generating getaway. Surrounded by nature, trails, and direct access to the Burnt River, this property is ideal for year-round enjoyment, from summer boating and fishing to winter snowmobiling right from your doorstep. With a large 6-car workshop equipped with hydro and the added value of being sold in conjunction with 1234 And 1246 Howland Junction Road., the possibilities are endless-build, rent, or hold for future appreciation. Located just minutes from essential amenities while still offering total privacy, this is a prime investment in a high-demand area. Also available in conjunction with 1234 Howland Junction Road (0.321 ac), bringing the total to 12.876 acres.
For sale
C$899,000
1246 Howland Junction Rd, Minden Hills, ON K0M 2A1
3beds
2baths
Single Family Residence
Built in ----
-- sqft lot
$-- Zestimate®
C$--/sqft
C$-- HOA
What's special
Surrounded by nature
- 83 days
- 2
- 0
Zillow last checked:
Listing updated:
Listed by:
RIGHT AT HOME REALTY EXCELLENCE
Source: TRREB,MLS®#: X13509802 Originating MLS®#: Toronto Regional Real Estate Board
Originating MLS®#: Toronto Regional Real Estate BoardFacts & features
Interior
Bedrooms & bathrooms
- Bedrooms: 3
- Bathrooms: 2
Primary bedroom
- Description: Primary Bedroom
- Level: Main
- Area: 18.91 Square Meters
- Area source: Other
- Dimensions: 3.86 x 4.90
Bedroom 2
- Description: Bedroom 2
- Level: Main
- Area: 5.84 Square Meters
- Area source: Other
- Dimensions: 2.56 x 2.28
Bedroom 3
- Description: Bedroom 3
- Level: Main
- Area: 4.9 Square Meters
- Area source: Other
- Dimensions: 2.15 x 2.28
Den
- Description: Den
- Level: Main
- Area: 8.76 Square Meters
- Area source: Other
- Dimensions: 2.56 x 3.42
Kitchen
- Description: Kitchen
- Level: Main
- Area: 25.59 Square Meters
- Area source: Other
- Dimensions: 7.01 x 3.65
Living room
- Description: Living Room
- Level: Main
- Area: 21.17 Square Meters
- Area source: Other
- Dimensions: 6.19 x 3.42
Sunroom
- Description: Sunroom
- Level: Main
- Area: 18.15 Square Meters
- Area source: Other
- Dimensions: 7.69 x 2.36
Heating
- Forced Air, Propane
Cooling
- None
Appliances
- Included: Water Purifier
Features
- Basement: Unfinished
- Has fireplace: Yes
Interior area
- Living area range: 700-1100 null
Property
Parking
- Total spaces: 14
- Parking features: Private
- Has garage: Yes
Features
- Pool features: None
- Water view: Direct
- On waterfront: Yes
- Waterfront features: Dock, River Front, Direct, River
- Body of water: Burnt River
Details
- Additional structures: Barn, Workshop
- Parcel number: 392140257
Construction
Type & style
- Home type: SingleFamily
- Architectural style: Bungalow
- Property subtype: Single Family Residence
Materials
- Vinyl Siding
- Foundation: Concrete Block
- Roof: Asphalt Shingle
Utilities & green energy
- Sewer: Septic
- Water: Lake/River
Community & HOA
Location
- Region: Minden Hills
Financial & listing details
- Annual tax amount: C$1,236
- Date on market: 7/2/2026
Price history
Price history is unavailable.
Public tax history
Tax history is unavailable.
Climate risks
Neighborhood: K0M
Nearby schools
GreatSchools rating
No schools nearby
We couldn't find any schools near this home.


Similar homes
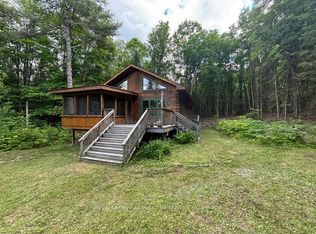
- C$919,0004 bd2 ba-- sqft1036 Beverley Ln, Minden Hills, ON K0M 2L1For Sale
 MLS ID #X13765610, FARIS TEAM REAL ESTATE. TRREB
 - C$874,9003 bd4 ba-- sqft1003 Pontiac Dr, Minden Hills, ON K0M 2K0For Sale
 MLS ID #X13790366, Century 21 Granite Realty Group Inc.. TRREB
 - C$889,0003 bd2 ba-- sqft30 Hodgson Dr, Kawartha Lakes, ON K0M 1C0For Sale
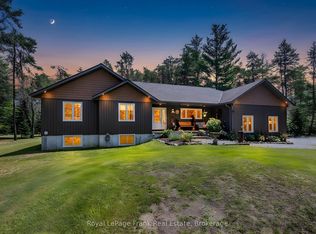 MLS ID #X13540388, Royal LePage Frank Real Estate. TRREB
 - C$1,019,0003 bd2 ba-- sqft728 Galway Rd, Trent Lakes, ON K0M 2A0For Sale
 MLS ID #X13418840, Re/Max All-Stars Realty Inc.. TRREB
