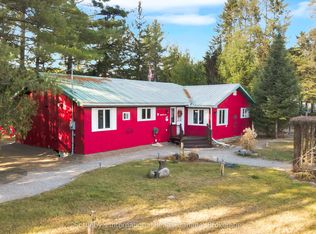
This beautifully presented and exceptionally well maintained 3 bedroom bungalow sits on a private 2.4 acre lot. Enjoy the open concept living, dining, kitchen area with large windows overlooking the private oversized backyard. The three generously sized bedrooms on the main floor each have ample built in storage, with en-suite attached to the primary bedroom. The large double garage with extra high ceiling can be accessed directly from the main level laundry room, and has a separate entrance to the unfinished basement. The large X Sq Ft basement is ready for you to add your touches to and already has the plumbing for a separate bathroom roughed in. With two powered outbuildings in the yard, and close to ATV trails, this property has it all for a family looking for the peace and quite of the countryside, whilst still being close to Fenlon Falls and Lindsay.
For sale
C$889,000
30 Hodgson Dr, Kawartha Lakes, ON K0M 1C0
3beds
2baths
Single Family Residence
Built in ----
2 Square Feet Lot
$-- Zestimate®
C$--/sqft
C$-- HOA
What's special
Beautifully presentedPrivate oversized backyardGenerously sized bedroomsAmple built in storage
- 35 days |
- 8 |
- 0 |
Zillow last checked:
Listing updated:
Listed by:
Royal LePage Frank Real Estate
Source: TRREB,MLS®#: X13540388 Originating MLS®#: Central Lakes Association of REALTORS
Originating MLS®#: Central Lakes Association of REALTORSFacts & features
Interior
Bedrooms & bathrooms
- Bedrooms: 3
- Bathrooms: 2
Bedroom
- Level: Main
- Dimensions: 5.09 x 4.55
Bedroom 2
- Level: Main
- Dimensions: 4.14 x 3.68
Bedroom 3
- Level: Main
- Dimensions: 4.14 x 3.07
Bathroom
- Level: Main
- Dimensions: 1.75 x 2.9
Other
- Level: Basement
- Dimensions: 1.3 x 7.16
Dining room
- Level: Main
- Dimensions: 3.53 x 2.74
Foyer
- Level: Main
- Dimensions: 2.16 x 2.11
Kitchen
- Level: Main
- Dimensions: 4.27 x 4.98
Living room
- Level: Main
- Dimensions: 3.53 x 4.39
Other
- Level: Basement
- Dimensions: 7.75 x 7.6
Recreation
- Level: Basement
- Dimensions: 9.73 x 7.59
Utility room
- Level: Basement
- Dimensions: 2.34 x 3.2
Heating
- Forced Air, Propane
Cooling
- Central Air
Appliances
- Included: Water Heater Owned, Water Purifier, Water Treatment
Features
- ERV/HRV, Primary Bedroom - Main Floor, Storage, Workbench
- Basement: Separate Entrance,Unfinished,Development Potential
- Has fireplace: No
Interior area
- Living area range: 1500-2000 null
Video & virtual tour
Property
Parking
- Total spaces: 8
- Parking features: Available, Garage Door Opener
- Has garage: Yes
Features
- Patio & porch: Deck, Porch
- Exterior features: Privacy, Seasonal Living
- Pool features: None
- Has view: Yes
- View description: Garden, Trees/Woods
- Waterfront features: None
Lot
- Size: 2 Square Feet
- Features: Part Cleared, Wooded/Treed, Irregular Lot
- Topography: Flat,Partially Cleared
Details
- Additional structures: Shed, Workshop
- Parcel number: 631200858
- Other equipment: Propane Tank, Sump Pump
Construction
Type & style
- Home type: SingleFamily
- Architectural style: Bungalow-Raised
- Property subtype: Single Family Residence
Materials
- Vinyl Siding
- Foundation: Concrete, Perimeter Wall
- Roof: Asphalt Shingle
Utilities & green energy
- Sewer: Septic
- Water: Drilled Well
Community & HOA
Location
- Region: Kawartha Lakes
Financial & listing details
- Annual tax amount: C$4,419
- Date on market: 7/8/2026
Price history
Price history is unavailable.
Public tax history
Tax history is unavailable.
Climate risks
Neighborhood: K0M
Nearby schools
GreatSchools rating
No schools nearby
We couldn't find any schools near this home.
- C$718,8883 bd2 ba1.3k sqft11 Side Rd, Kawartha Lakes, ON K0M1C0For Sale

- C$870,0004 bd2 ba-- sqft21 Sparrow Rd, Kawartha Lakes, ON K0M1C0For Sale
- C$479,0004 bd2 ba-- sqft519 Galway Rd, Trent Lakes, ON K0M2A0For Sale

- C$1,019,0003 bd2 ba-- sqft728 Galway Rd, Trent Lakes, ON K0M2A0For Sale

- C$939,9004 bd3 ba-- sqft3580 County Road 121, Trent Lakes, ON K0M2A0For Sale
- C$1,149,0003 bd2 ba1.5k sqft49 Hemlock Dr, Kawartha Lakes, ON K0M1C0Sold
- C$499,000215 sqft1091 Crystal Lake Rd, Trent Lakes, ON K0M2A0Lot/Land
- C$849,0003 bd1 ba-- sqft1561 Crystal Lake Rd, Trent Lakes, ON K0M2A0For Sale
Similar homes
- C$870,0004 bd2 ba-- sqft21 Sparrow Rd, Kawartha Lakes, ON K0M 1C0For SaleMLS ID #X12811490, Sotheby's International Realty Canada. TRREB
- C$889,9005 bd2 ba-- sqft4077 Monck Rd, Kawartha Lakes, ON K0M 1K0For SaleMLS ID #X13500894, Re/Max All-Stars Realty Inc.. TRREB
- C$869,0004 bd2 ba-- sqft210 Coshs Rd, Kawartha Lakes, ON K0M 1A0For Sale
 MLS ID #X13632090, ROYAL HERITAGE REALTY LTD.. TRREB
 - C$799,0002 bd2 ba-- sqft42 Maritime Rd, Kawartha Lakes, ON K0M 2B0For Sale
 MLS ID #X13660972, RE/MAX HALLMARK REALTY LTD.. TRREB
 - C$899,0003 bd2 ba-- sqft1246 Howland Junction Rd, Minden Hills, ON K0M 2A1For SaleMLS ID #X13509802, RIGHT AT HOME REALTY EXCELLENCE. TRREB
- C$899,9003 bd3 ba-- sqft183 Louisa St, Kawartha Lakes, ON K0M 1N0For SaleMLS ID #X13608086, AFFINITY GROUP PINNACLE REALTY LTD.. TRREB
- C$864,8003 bd2 ba-- sqft521 Ranch Rd, Kawartha Lakes, ON K0M 1A0For SaleMLS ID #X13484548, COLDWELL BANKER THE REAL ESTATE CENTRE. TRREB
- C$949,0003 bd2 ba-- sqft14 Gillis St, Kawartha Lakes, ON K0M 1G0For SaleMLS ID #X13661748, Kawartha Waterfront Realty Inc.. TRREB
- C$849,9003 bd2 ba-- sqft53 Robinson Ave, Kawartha Lakes, ON K0M 2B0For SaleMLS ID #X13628488, RE/MAX REALTRON REALTY INC.. TRREB
- C$828,0003 bd2 ba-- sqft105 Edwina Dr, Trent Lakes, ON K0M 1A0For SaleMLS ID #X13646798, Royal LePage Our Neighbourhood Realty. TRREB
- C$879,9003 bd3 ba-- sqft64 Island Bay Dr, Kawartha Lakes, ON K0M 1A0For SaleMLS ID #X13601870, Royal LePage Frank Real Estate. TRREB
- C$790,0005 bd2 ba-- sqft243 Fairbairn Rd, Kawartha Lakes, ON K0M 1A0For SaleMLS ID #X13620886, AFFINITY GROUP PINNACLE REALTY LTD.. TRREB
- C$825,0004 bd3 ba-- sqft85 Nevison Dr, Kawartha Lakes, ON K0M 2L0For SaleMLS ID #X13233318, Kawartha Waterfront Realty Inc.. TRREB
- C$995,0004 bd2 ba-- sqft96 Suter Dr, Kawartha Lakes, ON K0M 2B0For SaleMLS ID #X13110858, RIGHT AT HOME REALTY INC.. TRREB
- C$999,0004 bd2 ba-- sqft25 Government Dock Rd, Kawartha Lakes, ON K0M 2L0For SaleMLS ID #X13457140, Kawartha Waterfront Realty Inc.. TRREB
- C$650,0003 bd2 ba-- sqft79 Brook Rd, Kawartha Lakes, ON K0M 1N0For SaleMLS ID #X13647602, CENTURY 21 PERCY FULTON LTD.. TRREB
- C$949,0004 bd3 ba-- sqft1661 Hospitality Rd, Minden Hills, ON K0M 2K0For SaleMLS ID #X13450978, RE/MAX Professionals North. TRREB
- C$1,099,0006 bd3 ba-- sqft393 Hillside Dr, Kawartha Lakes, ON K0M 1C0For SaleMLS ID #X12908596, Re/Max All-Stars Realty Inc.. TRREB
- C$669,0003 bd1 ba-- sqft3534 Monck Rd, Kawartha Lakes, ON K0M 1K0For SaleMLS ID #X13519718, Kawartha Waterfront Realty Inc.. TRREB
- C$925,0004 bd2 ba-- sqft1036 Beverley Ln, Minden Hills, ON K0M 2L1For SaleMLS ID #X13547618, FARIS TEAM REAL ESTATE. TRREB
