EXPANSIVE 1.36-ACRE LAKEFRONT ESTATE - A KAWARTHA LAKES MASTERPIECE DESIGNED FOR FAMILY & ENTERTAINING! Escape to your private slice of paradise in the prestigious Kawartha Lakes with this extraordinary four-season waterfront estate on the idyllic Four Mile Lake. Positioned on the northeast shoreline, this 1.36-acre property offers uninterrupted lake views, unmatched privacy, and endless outdoor adventure. Nature lovers will relish the easy access to hiking trails, fishing spots, protected reserves, and expansive forests, all while enjoying an unbeatable location less than 20 minutes from Fenelon Falls, Coboconk, and Kinmount. Arrive year-round with ease via a municipally maintained road and be welcomed by beautifully landscaped gardens, a charming covered front porch, and a detached double garage with driveway space for up to 12 vehicles. The oversized driveway leads directly to your private six-section floating dock and covered storage platform for effortless lake access. Entertain on the full-width back deck or unwind in the lakeside gazebo while taking in panoramic views and unforgettable sunsets, all set against the tranquil sounds of the water and the natural beauty that surrounds you. Inside, soaring cathedral ceilings and floor-to-ceiling windows flood the grand living and dining area with sunlight, while wood-burning fireplaces add cozy warmth. The elevated kitchen is designed for gatherings, with a generous centre island perfect for family connection, while multiple walk-outs to the deck invite seamless transitions to al fresco dining under the stars. The primary retreat offers its own fireplace, serene forest views, and deck access, while two additional bedrooms provide privacy, including one with semi-ensuite bath access. A guest bunkie adds extra room, and two stylish 3-piece bathrooms complete the space. This spectacular #HomeToStay delivers refined, year-round lakeside living at its best, surrounded by everything that makes cottage country magic!
Sold for $1,149,000
C$1,149,000
49 Hemlock Dr, Kawartha Lakes, ON K0M 1C0
3beds
1,598sqft
Single Family Residence, Residential
Built in 1980
1.36 Acres Lot
$-- Zestimate®
C$719/sqft
C$2,856 Estimated rent
Home value
Not available
Estimated sales range
Not available
Not available
Owner options
List your home for rent
C$2,856/mo
Rent Zestimate®
Find your next renter with Zillow Rental Manager. Plus, with online applications, you can quickly screen prospective tenants – for free.
C$2,856/mo
Rent Zestimate®
Refinance and save
C$4,858/mo
Est. payment
Refinancing to a lower rate could help reduce your monthly payments and save thousands over the life of the loan.
C$4,858/mo
Est. payment
Explore your selling options
Work with a Zillow partner agent
Leverage their expertise and Zillow's premium Showcase listings to get your home seen by more buyers.
Get startedList with your own agent
Get your home in front of millions of buyers by listing it on Zillow.
Learn how to do itSell it yourself
Take full control of how buyers see your home on Zillow by listing For Sale by Owner (FSBO).
List your homeWhat's special
Private slice of paradiseUninterrupted lake viewsEndless outdoor adventureBeautifully landscaped gardensCharming covered front porchPrivate six-section floating dockCovered storage platform
Zillow last checked:
Listing updated:
Listed by:
Peggy Hill, Salesperson,
RE/MAX Hallmark Peggy Hill Group Realty Brokerage
Source: ITSO,MLS®#: 40750900Originating MLS®#: Barrie & District Association of REALTORS® Inc.
Facts & features
Interior
Bedrooms & bathrooms
- Bedrooms: 3
- Bathrooms: 2
- Full bathrooms: 2
- Main level bathrooms: 2
- Main level bedrooms: 3
Other
- Level: Main
Bedroom
- Level: Main
Bedroom
- Level: Main
Bathroom
- Features: 3-Piece, Semi-Ensuite (walk thru)
- Level: Main
Bathroom
- Features: 3-Piece
- Level: Main
Dining room
- Level: Main
Foyer
- Level: Main
Kitchen
- Level: Main
Living room
- Level: Main
Heating
- Forced Air, Propane
Cooling
- Wall Unit(s)
Appliances
- Included: Dishwasher, Dryer, Microwave, Stove, Washer
- Laundry: Main Level
Features
- Other
- Basement: Partial,Unfinished
- Number of fireplaces: 2
- Fireplace features: Living Room, Wood Burning
Interior area
- Total structure area: 1,598
- Total interior livable area: 1,598 sqft
- Finished area above ground: 1,598
Property
Parking
- Total spaces: 12
- Parking features: Detached Garage, Private Drive Single Wide
- Garage spaces: 2
- Uncovered spaces: 10
Features
- Stories: 1
- Patio & porch: Deck
- Exterior features: Landscaped, Privacy, Year Round Living
- Has view: Yes
- View description: Lake, Trees/Woods, Water
- Has water view: Yes
- Water view: Lake,Water
- Waterfront features: Lake, Direct Waterfront, West, Water Access Deeded, Other, Access to Water, Lake Privileges, Lake/Pond
- Body of water: Four Mile Lake
- Frontage type: West
- Frontage length: 162.00
Lot
- Size: 1.36 Acres
- Dimensions: 162 x 441.47
- Features: Rural, Irregular Lot, Beach, Quiet Area
Details
- Additional structures: Other
- Parcel number: 631201163
- Zoning: RR3-7 & EP
Construction
Type & style
- Home type: SingleFamily
- Architectural style: Bungalow Raised
- Property subtype: Single Family Residence, Residential
Materials
- Vinyl Siding, Wood Siding
- Foundation: Concrete Perimeter
- Roof: Asphalt Shing
Condition
- 31-50 Years
- New construction: No
- Year built: 1980
Utilities & green energy
- Sewer: Septic Tank
- Water: Drilled Well, Lake/River
Community & HOA
Location
- Region: Kawartha Lakes
Financial & listing details
- Price per square foot: C$719/sqft
- Annual tax amount: C$6,937
- Date on market: 7/14/2025
- Inclusions: Dishwasher, Dryer, Microwave, Stove, Washer, Fridge X2, Floating Dock X6.
- Exclusions: None.
Price history
| Date | Event | Price |
|---|---|---|
| 11/28/2025 | Sold | C$1,149,000C$719/sqft |
Source: ITSO #40750900 Report a problem | ||
Public tax history
Tax history is unavailable.
Neighborhood: K0M
Nearby homes
- C$799,0003 bd2 ba-- sqft381 Burnt River Rd, Kawartha Lakes, ON K0M1C0For Sale

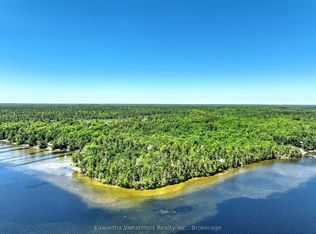
- C$1,599,99915.4 Square Feet75 Beaver Dr, Kawartha Lakes, ON K0M1K0Lot/Land
- C$349,9002 bd2 ba-- sqft315 Burnt River Rd N, Kawartha Lakes, ON K0M1C0For Sale

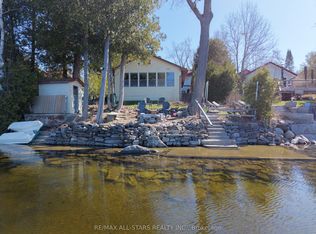
- C$1,099,0006 bd3 ba-- sqft393 Hillside Dr, Kawartha Lakes, ON K0M1C0For Sale
- C$499,0003 bd2 ba-- sqft162 Hillside Dr, Kawartha Lakes, ON K0M1C0For Sale
- C$1,378,0004 bd3 ba-- sqft195 Weldon Dr, Kawartha Lakes, ON K0M1K0For Sale
- C$775,0004 bd2 ba-- sqft197 Hillside Dr, Kawartha Lakes, ON K0M2C0For Sale
- C$489,9003 bd2 ba-- sqft211 Burnt River Rd, Kawartha Lakes, ON K0M1C0For Sale
Nearby schools
GreatSchools rating
No schools nearby
We couldn't find any schools near this home.
- Ontario
- Kawartha Lakes Division
- Kawartha Lakes
- K0M 1C0
- 49 Hemlock Dr
Nearby cities
Nearby zip codes
Other Kawartha Lakes Topics
