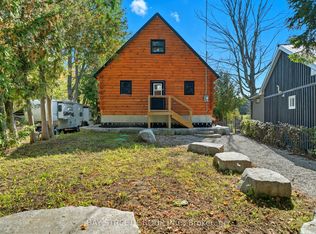
Situated in the village of Burnt River, while still being tucked away from the everyday, this 2.5-storey Scandinavian-style log home feels like stepping into your own private world - quiet, natural, and the perfect mix of manicured landscaping and untouched forest. With 1.5 acres of open yard space and the rest of your 27 acres being forested trails, it's a haven for nature lovers, gardeners, and anyone craving room to grow and explore. Inside, a floor-to-ceiling stone fireplace anchors the kitchen and living area with instant warmth and rustic charm. The main floor also includes a flexible bedroom/office, a 3-piece bath, and a bright 3-season sun-room. Upstairs offers three bedrooms, including a spacious primary with a bonus room currently used as an incredible walk-in closet, easily repurposed as an office or private retreat. Another full bathroom completes this level. The third-floor loft adds a playful touch, ideal relaxing, or a kids' hideaway. The finished walkout basement expands your living space and features a wood stove. Outside, you'll find a triple-car garage (with 100amp service) with 1,000 sq. ft. of finished loft space above for guests, work, or hobbies, plus an 8x12 garden shed and an 10x24 drive shed for your tractor and toys. This is more than a home, it's a lifestyle. Rustic charm and modern comfort meet here. Conveniently located near small-town essentials: Kinmount (14 minutes), Fenelon Falls (15 minutes), Bobcaygeon and Minden (~30 minutes), and direct access to the Victoria Rail Trail (Bike/ATV/snowmobile trails) a boat launch at the end of Hillside drive, and close proximity to Four Mile Lake and Crystal Lake. This property is priced to SELL!
For sale
C$775,000
197 Hillside Dr, Kawartha Lakes, ON K0M 2C0
4beds
2baths
Single Family Residence
Built in ----
27 Square Feet Lot
$-- Zestimate®
C$--/sqft
C$-- HOA
What's special
Scandinavian-style log homeFloor-to-ceiling stone fireplaceThird-floor loftFinished walkout basement
- 45 days |
- 47 |
- 3 |
Zillow last checked:
Listing updated:
Listed by:
Coldwell Banker Electric Realty
Source: TRREB,MLS®#: X13460716 Originating MLS®#: Central Lakes Association of REALTORS
Originating MLS®#: Central Lakes Association of REALTORSFacts & features
Interior
Bedrooms & bathrooms
- Bedrooms: 4
- Bathrooms: 2
Heating
- Baseboard, Electric
Cooling
- None
Appliances
- Included: Water Heater, Water Softener, Water Treatment
Features
- Basement: Finished with Walk-Out,Separate Entrance,Full,Walk-Out Access,Finished
- Has fireplace: Yes
- Fireplace features: Living Room, Recreation Room, Wood Burning Stove, Wood Burning
Interior area
- Living area range: 1500-2000 null
Property
Parking
- Total spaces: 13
- Parking features: Private, Garage Door Opener
- Has garage: Yes
Accessibility
- Accessibility features: Level Entrance, Multiple Entrances
Features
- Patio & porch: Deck
- Exterior features: Landscaped, Privacy, Year Round Living
- Pool features: None
- Has view: Yes
- View description: Forest, Garden, Trees/Woods
- Waterfront features: None
Lot
- Size: 27 Square Feet
- Features: Wooded/Treed, Irregular Lot
- Topography: Flat,Partially Cleared,Wooded/Treed
Details
- Additional structures: Drive Shed, Garden Shed, Shed, Storage
- Parcel number: 631190657
Construction
Type & style
- Home type: SingleFamily
- Architectural style: Log
- Property subtype: Single Family Residence
Materials
- Log
- Foundation: Poured Concrete
- Roof: Asphalt Shingle
Utilities & green energy
- Sewer: Septic
- Water: Drilled Well
- Utilities for property: Cable Available, Cell Services, Garbage Pickup, Internet High Speed, Recycling Pickup
Community & HOA
Location
- Region: Kawartha Lakes
Financial & listing details
- Tax assessed value: C$381,000
- Annual tax amount: C$4,479
- Date on market: 6/18/2026
Coldwell Banker Electric Realty
Coldwell Banker Electric Realty
By pressing Contact Agent, you agree that the real estate professional identified above may call/text you about your search, which may involve use of automated means and pre-recorded/artificial voices. You don't need to consent as a condition of buying any property, goods, or services. Message/data rates may apply. You also agree to our Terms of Use. Zillow does not endorse any real estate professionals. We may share information about your recent and future site activity with your agent to help them understand what you're looking for in a home.
Price history
Price history is unavailable.
Public tax history
Tax history is unavailable.
Climate risks
Neighborhood: K0M
Nearby schools
GreatSchools rating
No schools nearby
We couldn't find any schools near this home.
- C$499,0003 bd2 ba-- sqft162 Hillside Dr, Kawartha Lakes, ON K0M1C0For Sale

- C$489,9003 bd2 ba-- sqft211 Burnt River Rd, Kawartha Lakes, ON K0M1C0For Sale

- C$449,0003 bd2 ba-- sqft170 Burnt River Rd, Kawartha Lakes, ON K0M1C0For Sale

- C$349,9002 bd2 ba-- sqft315 Burnt River Rd N, Kawartha Lakes, ON K0M1C0For Sale

- C$799,0003 bd2 ba-- sqft381 Burnt River Rd, Kawartha Lakes, ON K0M1C0For Sale
- C$599,0002 bd1 ba-- sqft60 Reed Blvd, Kawartha Lakes, ON K0M1C0For Sale
- C$790,0003 bd1 ba-- sqft50 River Bend Dr, Kawartha Lakes, ON K0M1C0For Sale
- C$1,399,9993 bd3 ba-- sqft2433 County Road 121 Rd, Kawartha Lakes, ON K0M1C0For Sale
Similar homes
- C$790,0003 bd1 ba-- sqft50 River Bend Dr, Kawartha Lakes, ON K0M 1C0For Sale
 MLS ID #X13628808, BAY STREET GROUP INC.. TRREB
 - C$799,0003 bd2 ba-- sqft381 Burnt River Rd, Kawartha Lakes, ON K0M 1C0For Sale
 MLS ID #X13476690, Re/Max All-Stars Realty Inc.. TRREB
 - C$899,9004 bd1 ba-- sqft56 Griffin Dr, Kawartha Lakes, ON K0M 1K0For Sale
 MLS ID #X13624116, STONEMILL REALTY INC.. TRREB
 - C$449,0003 bd2 ba-- sqft170 Burnt River Rd, Kawartha Lakes, ON K0M 1C0For SaleMLS ID #X13620876, Royal LePage Frank Real Estate. TRREB
- C$799,9904 bd3 ba-- sqft6 Evans Dr, Kawartha Lakes, ON K0M 1N0For SaleMLS ID #X13143764, RE/MAX HALLMARK REALTY LTD.. TRREB
- C$825,0002 bd2 ba-- sqft42 Maritime Rd, Kawartha Lakes, ON K0M 2B0For SaleMLS ID #X13543322, RE/MAX HALLMARK REALTY LTD.. TRREB
- C$778,8004 bd2 ba-- sqft23 Cedar Dale Dr, Kawartha Lakes, ON K0M 2B0For SaleMLS ID #X13233006, COLDWELL BANKER THE REAL ESTATE CENTRE. TRREB
- C$685,0002 bd1 ba-- sqft11 Crooked Ct, Kawartha Lakes, ON K0M 1C0For SaleMLS ID #X13517680, SUTTON GROUP-HERITAGE REALTY INC.. TRREB
- C$825,0004 bd3 ba-- sqft85 Nevison Dr, Kawartha Lakes, ON K0M 2L0For SaleMLS ID #X13233318, Kawartha Waterfront Realty Inc.. TRREB
- C$659,0003 bd1 ba-- sqft369 Southam Dr, Kawartha Lakes, ON K0M 1N0For SaleMLS ID #X13614480, RIGHT AT HOME REALTY INC.. TRREB
- C$889,0003 bd2 ba-- sqft30 Hodgson Dr, Kawartha Lakes, ON K0M 1C0For SaleMLS ID #X13540388, Royal LePage Frank Real Estate. TRREB
- C$899,9007 bd5 ba-- sqft4 Clover Ct, Kawartha Lakes, ON K0M 2A1For SaleMLS ID #X13592312, RE/MAX HALLMARK PEGGY HILL GROUP REALTY. TRREB
- C$699,9002 bd3 ba-- sqft2794 County Road 48, Kawartha Lakes, ON K0M 1K0For SaleMLS ID #X13162094, Royal Lepage Kawartha Lakes Realty Inc.. TRREB
- C$659,9904 bd1 ba-- sqft25 Little Silver Lake Way, Trent Lakes, ON K0M 1A0For SaleMLS ID #X13084438, RE/MAX HALLMARK REALTY LTD.. TRREB
- C$979,0004 bd3 ba-- sqft85 Grandy Rd, Kawartha Lakes, ON K0M 1K0For SaleMLS ID #X13536730, Re/Max All-Stars Realty Inc.. TRREB
- C$749,9007 bd1 ba-- sqft24 Relax Ave, Kawartha Lakes, ON K0M 2L0For SaleMLS ID #X13527522, Re/Max All-Stars Realty Inc.. TRREB
- C$889,9005 bd2 ba-- sqft4077 Monck Rd, Kawartha Lakes, ON K0M 1K0For SaleMLS ID #X13500894, Re/Max All-Stars Realty Inc.. TRREB
- C$874,0003 bd2 ba-- sqft355 Southam Dr, Kawartha Lakes, ON K0M 1N0For SaleMLS ID #X13129284, VALERY REAL ESTATE INC.. TRREB
- C$684,9003 bd2 ba-- sqft28 Pine Ridge Rd, Kawartha Lakes, ON K0M 2L0For SaleMLS ID #X13212600, Re/Max All-Stars Realty Inc.. TRREB
- C$870,0004 bd2 ba-- sqft21 Sparrow Rd, Kawartha Lakes, ON K0M 1C0For SaleMLS ID #X12811490, Sotheby's International Realty Canada. TRREB
