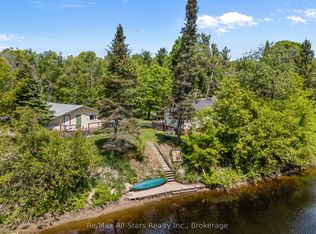
Discover the Ultimate in Waterfront living with this Rare Log home, a style prized for its Soaring Ceilings, Striking Angular roofline, and unparalleled architectural character properties like this are extremely scarce on the market. Every detail has been Thoughtfully designed to maximize Natural light, comfort, and riverfront views.The property features impressive Armour stone landscaping, a highly skilled and labor-intensive construction choice that enhances both aesthetics and shoreline durability, culminating in a stunning large dock for water access and Enjoyment.Inside, the Open-concept chalet-style interior boasts huge windows, a lofted master bedroom overlooking the main living area, and 2 additional bedrooms on the main level. The modern kitchen is outfitted with Stainless Steel Appliances, complemented by a convenient laundry area and a 4-piece bathroom.Outdoor living is effortless, with ample parking in the Front, a spacious Back yard perfect for entertaining, a covered cabana, and a fire pit. Modern comforts include a propane Furnace, AC, owned water heater, and Starlink High-speed internet.The home also includes a new Elgen Septic system,reducing maintenance requirements and heated water line with UV filtration, allowing Year round access. Only thing left is to move in and Enjoy your waterfront paradise. This is more than a home! It is a rare architectural gem on the Burnt River that combines luxury, craftsmanship, and serenity in one unmatched package. Opportunities like this do not come often. Act Fast!
For sale
C$790,000
50 River Bend Dr, Kawartha Lakes, ON K0M 1C0
3beds
1baths
Single Family Residence
Built in ----
0.25 Acres Lot
$-- Zestimate®
C$--/sqft
C$-- HOA
What's special
Rare log homeSoaring ceilingsStriking angular rooflineRiverfront viewsImpressive armour stone landscapingOpen-concept chalet-style interiorHuge windows
- 22 days |
- 36 |
- 2 |
Zillow last checked:
Listing updated:
Listed by:
BAY STREET GROUP INC.
Source: TRREB,MLS®#: X13628808 Originating MLS®#: Toronto Regional Real Estate Board
Originating MLS®#: Toronto Regional Real Estate BoardFacts & features
Interior
Bedrooms & bathrooms
- Bedrooms: 3
- Bathrooms: 1
Bedroom
- Level: Main
- Dimensions: 3 x 3.91
Bedroom
- Level: Main
- Dimensions: 3.15 x 2.03
Bathroom
- Level: Main
- Dimensions: 0 x 0
Dining room
- Level: Main
- Dimensions: 3.12 x 3.25
Kitchen
- Level: Main
- Dimensions: 3.12 x 2.13
Living room
- Level: Main
- Dimensions: 4.5 x 6.15
Loft
- Level: Second
- Dimensions: 6.63 x 4.9
Heating
- Forced Air, Propane
Cooling
- Central Air
Features
- Flooring: Carpet Free
- Basement: Crawl Space,Full
- Has fireplace: No
Interior area
- Living area range: 1100-1500 null
Property
Parking
- Total spaces: 6
- Parking features: Private
Features
- Stories: 1.5
- Exterior features: Private Dock
- Pool features: None
- Has view: Yes
- View description: River
- Has water view: Yes
- Water view: River,Direct
- Waterfront features: Trent System, Winterized, Direct, River
- Body of water: Burnt River
Lot
- Size: 0.25 Acres
- Features: Waterfront
Details
- Parcel number: 631210320
Construction
Type & style
- Home type: SingleFamily
- Property subtype: Single Family Residence
Materials
- Log
- Foundation: Concrete, Stone
- Roof: Asphalt Shingle
Utilities & green energy
- Sewer: Septic
- Water: Lake/River
Community & HOA
Location
- Region: Kawartha Lakes
Financial & listing details
- Annual tax amount: C$4,224
- Date on market: 8/1/2026
Price history
Price history is unavailable.
Public tax history
Tax history is unavailable.
Climate risks
Neighborhood: K0M
Nearby schools
GreatSchools rating
No schools nearby
We couldn't find any schools near this home.
- C$599,0002 bd1 ba-- sqft60 Reed Blvd, Kawartha Lakes, ON K0M1C0For Sale
- C$1,399,9993 bd3 ba-- sqft2433 County Road 121 Rd, Kawartha Lakes, ON K0M1C0For Sale

- C$424,0003 bd2 ba-- sqft170 Burnt River Rd, Kawartha Lakes, ON K0M1C0For Sale

- C$499,90031.82 acres0 Burnt River Rd, Kawartha Lakes, ON K0M1C0Lot/Land
- C$99,9000.36 acres23 Basswood Dr, Kawartha Lakes, ON K0M1C0Lot/Land
- C$489,9003 bd2 ba-- sqft211 Burnt River Rd, Kawartha Lakes, ON K0M1C0For Sale
- C$349,9002 bd2 ba-- sqft315 Burnt River Rd N, Kawartha Lakes, ON K0M1C0For Sale
- C$799,0003 bd2 ba-- sqft381 Burnt River Rd, Kawartha Lakes, ON K0M1C0For Sale
Similar homes
- C$799,0003 bd2 ba-- sqft381 Burnt River Rd, Kawartha Lakes, ON K0M 1C0For Sale
 MLS ID #X13476690, Re/Max All-Stars Realty Inc.. TRREB
 - C$685,0002 bd1 ba-- sqft11 Crooked Ct, Kawartha Lakes, ON K0M 1C0For Sale
 MLS ID #X13517680, SUTTON GROUP-HERITAGE REALTY INC.. TRREB
 - C$424,0003 bd2 ba-- sqft170 Burnt River Rd, Kawartha Lakes, ON K0M 1C0For SaleMLS ID #X13620876, Royal LePage Frank Real Estate. TRREB
- C$650,0003 bd2 ba-- sqft79 Brook Rd, Kawartha Lakes, ON K0M 1N0For Sale
 MLS ID #X13647602, CENTURY 21 PERCY FULTON LTD.. TRREB
 - C$659,9904 bd1 ba-- sqft25 Little Silver Lake Way, Trent Lakes, ON K0M 1A0For SaleMLS ID #X13689798, RE/MAX HALLMARK REALTY LTD.. TRREB
- C$999,9006 bd3 ba-- sqft393 Hillside Dr, Kawartha Lakes, ON K0M 1C0For SaleMLS ID #X12908596, Re/Max All-Stars Realty Inc.. TRREB
- C$870,0004 bd2 ba-- sqft21 Sparrow Rd, Kawartha Lakes, ON K0M 1C0For SaleMLS ID #X12811490, Sotheby's International Realty Canada. TRREB
- C$679,9003 bd1 ba-- sqft106 Coldstream Rd, Kawartha Lakes, ON K0M 1N0For SaleMLS ID #X13683356, Revel Realty Inc.. TRREB
- C$499,9002 bd1 ba-- sqft9 Crooked Ct, Kawartha Lakes, ON K0M 1C0For SaleMLS ID #X13660736, Royal Lepage Kawartha Lakes Realty Inc.. TRREB
- C$649,9004 bd1 ba-- sqft63 Little Silver Lake Way, Trent Lakes, ON K0M 1A0For SaleMLS ID #X13621646, COLDWELL BANKER - R.M.R. Real Estate. TRREB
- C$899,9003 bd3 ba-- sqft183 Louisa St, Kawartha Lakes, ON K0M 1N0For SaleMLS ID #X13608086, AFFINITY GROUP PINNACLE REALTY LTD.. TRREB
- C$869,0002 bd2 ba-- sqft75 Cedarplank Rd, Kawartha Lakes, ON K0M 1N0For SaleMLS ID #X13465692, Re/Max All-Stars Realty Inc.. TRREB
- C$874,0003 bd2 ba-- sqft355 Southam Dr, Kawartha Lakes, ON K0M 1N0For SaleMLS ID #X13129284, VALERY REAL ESTATE INC.. TRREB
- C$659,0003 bd1 ba-- sqft369 Southam Dr, Kawartha Lakes, ON K0M 1N0For SaleMLS ID #X13614480, RIGHT AT HOME REALTY INC.. TRREB
- C$669,0003 bd2 ba-- sqft284 Moorings Dr, Kawartha Lakes, ON K0M 1N0For SaleMLS ID #X13646098, RE/MAX Professionals North. TRREB
- C$829,0003 bd2 ba-- sqft2279 Pigeon Lake Rd, Kawartha Lakes, ON K0M 1A0For SaleMLS ID #X13224350, RE/MAX HALLMARK EASTERN REALTY. TRREB
- C$669,0003 bd2 ba-- sqft50 Reid St, Kawartha Lakes, ON K0M 1A0For SaleMLS ID #X13629508, Re/Max All-Stars Realty Inc.. TRREB
- C$639,4433 bd1 ba-- sqft119 Fell Station Dr, Kawartha Lakes, ON K0M 1N0For SaleMLS ID #X13545118, Royal LePage Frank Real Estate. TRREB
- C$825,0004 bd3 ba-- sqft85 Nevison Dr, Kawartha Lakes, ON K0M 2L0For SaleMLS ID #X13233318, Kawartha Waterfront Realty Inc.. TRREB
- C$769,0003 bd2 ba-- sqft203 McGuire Beach Rd, Kawartha Lakes, ON K0M 2B0For SaleMLS ID #X13430038, RIGHT AT HOME REALTY INC.. TRREB
