Escape to this four-season, ranch-style fully furnished cottage retreat on the scenic Burnt River! Nestled just a short paddle away from Sparrow Rapids, this property offers a unique balance of adventure and relaxation. The open-concept layout seamlessly connects the kitchen, dining, and living areas, with a walkout to a charming screen room-perfect for quiet mornings and cozy evenings. With four bedrooms, including a primary bedroom with an ensuite, and a 4-piece main bathroom, this cottage is designed for both comfort and convenience. The dedicated games room, complete with a bar and pool table, is ideal for entertaining. A large laundry room adds extra functionality to this thoughtful layout. Outside, a single-car detached garage and an additional soft-sided garage offer ample parking options. The backyard boasts a large deck with western exposure, ensuring breathtaking sunset views. Unwind in the sheltered hot tub under a gazebo, gather around the fire pit, or enjoy the BBQ area complete with a pizza oven. Let the soothing sounds of the nearby rapids create a natural soundtrack to your outdoor experience. A staircase leads to a well-appointed cedar sauna, kayak/canoe storage, and waterfront access, featuring a floating dock for easy river enjoyment. Explore the nearby Victoria Rail Trail for snowmobiling and ATV adventures. This property is more than a cottage; it's a year-round haven for relaxation and recreation and located just 6 minutes from Kinmount and 15 minutes from Norland.
For sale
C$870,000
21 Sparrow Rd, Kawartha Lakes, ON K0M 1C0
4beds
2baths
Single Family Residence
Built in ----
0 Square Feet Lot
$-- Zestimate®
C$--/sqft
C$-- HOA
What's special
- 211 days
- 12
- 0
Zillow last checked:
Listing updated:
Listed by:
Sotheby's International Realty Canada
Source: TRREB,MLS®#: X12811490 Originating MLS®#: One Point Association of REALTORS
Originating MLS®#: One Point Association of REALTORSFacts & features
Interior
Bedrooms & bathrooms
- Bedrooms: 4
- Bathrooms: 2
Primary bedroom
- Features: Ensuite Bath, Laminate
- Level: Main
- Dimensions: 3.35 x 2.41
Bedroom
- Features: Laminate
- Level: Main
- Dimensions: 3.02 x 2.72
Bedroom
- Level: Main
- Dimensions: 3.35 x 2.41
Bedroom
- Features: Laminate
- Level: Main
- Dimensions: 3.02 x 2.62
Bathroom
- Features: Tile Floor
- Level: Main
- Dimensions: 3.02 x 2.79
Bathroom
- Features: Ensuite Bath, Tile Floor
- Level: Main
- Dimensions: 1.8 x 0.79
Dining room
- Features: Laminate
- Level: Main
- Dimensions: 3.81 x 3.05
Foyer
- Features: Laminate
- Level: Main
- Dimensions: 3.71 x 2.36
Kitchen
- Features: Double Sink, Laminate
- Level: Main
- Dimensions: 5.21 x 3.94
Laundry
- Description: Concrete floor
- Level: Lower
- Dimensions: 3 x 3.02
Living room
- Features: Fireplace, Laminate
- Level: Main
- Dimensions: 7.06 x 3.58
Other
- Description: Screen Room, Seasonal use only.
- Level: Main
- Dimensions: 5.16 x 2.51
Recreation
- Features: Laminate
- Level: Lower
- Dimensions: 7.72 x 3.1
Heating
- Forced Air, Propane
Cooling
- Central Air
Appliances
- Included: Water Heater Owned
Features
- Sauna
- Basement: Finished,Partial
- Has fireplace: Yes
- Fireplace features: Living Room, Propane
Interior area
- Living area range: 1500-2000 null
Video & virtual tour
Property
Parking
- Total spaces: 5
- Parking features: Private Double, Other
- Has garage: Yes
Accessibility
- Accessibility features: None
Features
- Patio & porch: Deck
- Exterior features: Lighting, Landscaped
- Pool features: None
- Has spa: Yes
- Spa features: Hot Tub
- Has view: Yes
- View description: Pasture, River, Trees/Woods
- Has water view: Yes
- Water view: River,Direct
- Waterfront features: Dock, River Access, Stairs to Waterfront, River Front, Direct, River
- Body of water: Burnt River
Lot
- Size: 0 Square Feet
- Features: Irregular Lot, School Bus Route, School, Wooded/Treed, Part Cleared
- Topography: Flat,Hillside,Wooded/Treed,Sloping
Details
- Additional structures: Garden Shed
- Parcel number: 631200908
- Other equipment: Propane Tank
Construction
Type & style
- Home type: SingleFamily
- Architectural style: Bungalow
- Property subtype: Single Family Residence
- Attached to another structure: Yes
Materials
- Wood
- Foundation: Perimeter Wall, Block, Concrete
- Roof: Metal
Utilities & green energy
- Sewer: Septic
- Water: Drilled Well
- Utilities for property: Cell Services, Recycling Pickup
Community & HOA
Community
- Security: Other
Location
- Region: Kawartha Lakes
Financial & listing details
- Tax assessed value: C$342,000
- Annual tax amount: C$4,021
- Date on market: 2/23/2026
Price history
Price history is unavailable.
Public tax history
Tax history is unavailable.
Climate risks
Neighborhood: K0M
Nearby schools
GreatSchools rating
No schools nearby
We couldn't find any schools near this home.


Similar homes
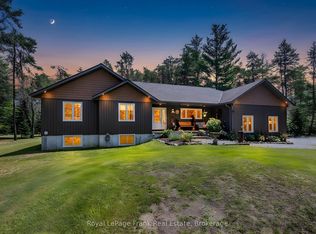
- C$889,9005 bd2 ba-- sqft4077 Monck Rd, Kawartha Lakes, ON K0M 1K0For SaleMLS ID #X13500894, Re/Max All-Stars Realty Inc.. TRREB
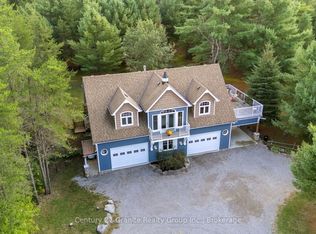
- C$790,0003 bd1 ba-- sqft50 River Bend Dr, Kawartha Lakes, ON K0M 1C0For Sale
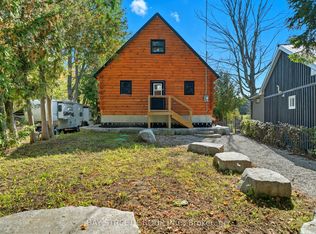 MLS ID #X13628808, BAY STREET GROUP INC.. TRREB
 - C$999,9006 bd3 ba-- sqft393 Hillside Dr, Kawartha Lakes, ON K0M 1C0For Sale
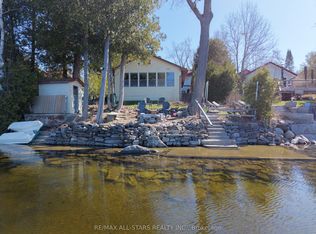 MLS ID #X12908596, Re/Max All-Stars Realty Inc.. TRREB
 - C$799,0003 bd2 ba-- sqft381 Burnt River Rd, Kawartha Lakes, ON K0M 1C0For Sale
 MLS ID #X13476690, Re/Max All-Stars Realty Inc.. TRREB
