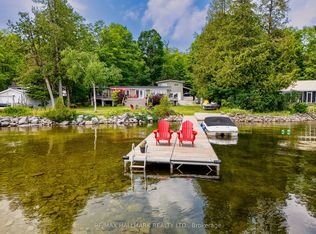
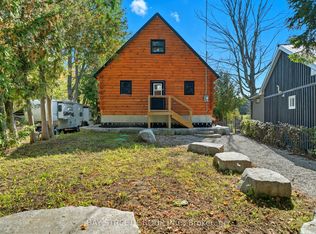
Drone Video VT! It's SELDOM that an opportunity like this comes up on highly desirable FOUR MILE LAKE. First time offered by original owners! This HUGE property boasts approx 150' water frontage with a depth of approx. 246' for a total .81 acres. Build your custom dream cottage, or simply enjoy the existing 1012' cottage with vaulted ceilings and virtually wall to wall panoramic windows overlooking FML. You can't get any closer to the lake than where this cottage sits! Want to build a large custom cottage? Perhaps locate it on the upper flat portion and live in the existing cottage until completion, the choices are endless! Enjoy the luxury of a large 24' x 24' insulated GARAGE, every cottagers dream, to store your toys. Also, the 16' x 32' BOATHOUSE with rail ramps can easily store your favourite boat. Built with an oversized 10' x 10' boat door AND Duradeck roofing membrane. This boathouse is screaming for a rooftop deck (check with municipality). Ideally situated on the west side of the lake you will enjoy not only spectacular sunrises and evening moon views but you will be shaded from the blazing afternoon/evening summer sun. Approx 1 1/2 HRS to GTA, 30 mins to hospital/urgent care. Coboconk is a mere 7 minutes (6 km) away providing you with an LCBO, Foodland, Home Hardware, the new WELLNESS CENTRE and more! Want a little more action? Fenelon Falls is only 18 mins away, or make a special trip to Kawartha's jewel, Bobcaygeon, only 30 mins away. This Viceroy cottage sleeps 8 (with pull-out sofa) has been extremely well maintained by the original owner. For those chilly spring or fall days you can spark up the Norwegian "Jotul" wood stove or simply dial in the electric baseboard heaters. There is also a 10' x 10' bunkie attached, but not connected, to the main cottage, can be utilized for storage or as a 4th bedroom! The "Davit Master" 4,000 lb winch on the shoreline helps for moving docks and boats etc. in and out of the water when opening and closing the cottage
For sale
C$899,900
56 Griffin Dr, Kawartha Lakes, ON K0M 1K0
4beds
1baths
Single Family Residence
Built in ----
0 Square Feet Lot
$-- Zestimate®
C$--/sqft
C$-- HOA
What's special
Vaulted ceilingsDuradeck roofing membraneElectric baseboard heaters
- 15 days |
- 28 |
- 1 |
Zillow last checked:
Listing updated:
Listed by:
STONEMILL REALTY INC.
Source: TRREB,MLS®#: X13624116 Originating MLS®#: Toronto Regional Real Estate Board
Originating MLS®#: Toronto Regional Real Estate BoardFacts & features
Interior
Bedrooms & bathrooms
- Bedrooms: 4
- Bathrooms: 1
Heating
- Baseboard, Electric
Cooling
- None
Features
- Flooring: Carpet Free
- Basement: None
- Has fireplace: Yes
- Fireplace features: Wood Burning Stove
Interior area
- Living area range: 700-1100 null
Video & virtual tour
Property
Parking
- Total spaces: 17
- Parking features: Garage
- Has garage: Yes
Features
- Exterior features: Private Dock
- Pool features: None
- Has view: Yes
- View description: Lake
- Has water view: Yes
- Water view: Lake,Direct
- Waterfront features: Boathouse, Marine Rail, Stairs to Waterfront, Direct, Lake
- Body of water: Four Mile Lake
Lot
- Size: 0 Square Feet
- Features: Rectangular Lot
Details
- Parcel number: 631190830
Construction
Type & style
- Home type: SingleFamily
- Architectural style: Bungalow
- Property subtype: Single Family Residence
Materials
- Wood
- Foundation: Piers
- Roof: Asphalt Shingle
Utilities & green energy
- Sewer: Holding Tank
- Water: Lake/River
- Utilities for property: Electricity Connected, Garbage Pickup, Internet High Speed, Recycling Pickup, Cell Services
Community & HOA
Location
- Region: Kawartha Lakes
Financial & listing details
- Annual tax amount: C$5,291
- Date on market: 7/31/2026
Price history
Price history is unavailable.
Public tax history
Tax history is unavailable.
Climate risks
Neighborhood: K0M
Nearby schools
GreatSchools rating
No schools nearby
We couldn't find any schools near this home.
- C$825,0004 bd1 ba-- sqft40 Griffin Dr, Kawartha Lakes, ON K0M1K0For Sale

- C$1,378,0004 bd3 ba-- sqft195 Weldon Dr, Kawartha Lakes, ON K0M1K0For Sale
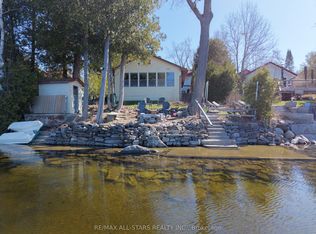
- C$999,9006 bd3 ba-- sqft393 Hillside Dr, Kawartha Lakes, ON K0M1C0For Sale
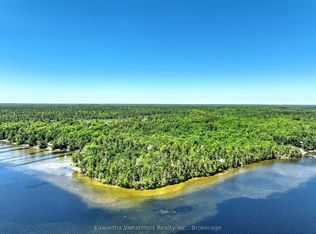
- C$1,599,99915 sqft75 Beaver Dr, Kawartha Lakes, ON K0M1K0Lot/Land
- C$775,0004 bd2 ba-- sqft197 Hillside Dr, Kawartha Lakes, ON K0M2C0For Sale
- C$799,0003 bd2 ba-- sqft381 Burnt River Rd, Kawartha Lakes, ON K0M1C0For Sale
- C$549,0003 bd1 ba843 sqft92 Shadow Lake Rd #28, Coboconk, ON K0M1K0For Sale
- C$349,9002 bd2 ba-- sqft315 Burnt River Rd N, Kawartha Lakes, ON K0M1C0For Sale
Similar homes
- C$979,0004 bd3 ba-- sqft85 Grandy Rd, Kawartha Lakes, ON K0M 1K0For Sale
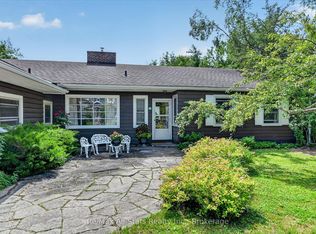 MLS ID #X13536730, Re/Max All-Stars Realty Inc.. TRREB
 - C$889,9005 bd2 ba-- sqft4077 Monck Rd, Kawartha Lakes, ON K0M 1K0For SaleMLS ID #X13500894, Re/Max All-Stars Realty Inc.. TRREB
- C$790,0003 bd1 ba-- sqft50 River Bend Dr, Kawartha Lakes, ON K0M 1C0For Sale
 MLS ID #X13628808, BAY STREET GROUP INC.. TRREB
 - C$999,9006 bd3 ba-- sqft393 Hillside Dr, Kawartha Lakes, ON K0M 1C0For SaleMLS ID #X12908596, Re/Max All-Stars Realty Inc.. TRREB
- C$870,0004 bd2 ba-- sqft21 Sparrow Rd, Kawartha Lakes, ON K0M 1C0For SaleMLS ID #X12811490, Sotheby's International Realty Canada. TRREB
- C$869,0002 bd2 ba-- sqft75 Cedarplank Rd, Kawartha Lakes, ON K0M 1N0For SaleMLS ID #X13465692, Re/Max All-Stars Realty Inc.. TRREB
- C$899,9007 bd5 ba-- sqft4 Clover Ct, Kawartha Lakes, ON K0M 2A1For SaleMLS ID #X13592312, RE/MAX HALLMARK PEGGY HILL GROUP REALTY. TRREB
- C$874,0003 bd2 ba-- sqft355 Southam Dr, Kawartha Lakes, ON K0M 1N0For SaleMLS ID #X13129284, VALERY REAL ESTATE INC.. TRREB
- C$650,0003 bd2 ba-- sqft79 Brook Rd, Kawartha Lakes, ON K0M 1N0For SaleMLS ID #X13647602, CENTURY 21 PERCY FULTON LTD.. TRREB
- C$799,0003 bd2 ba-- sqft381 Burnt River Rd, Kawartha Lakes, ON K0M 1C0For SaleMLS ID #X13476690, Re/Max All-Stars Realty Inc.. TRREB
- C$600,0002 bd3 ba-- sqft2794 County Road 48, Kawartha Lakes, ON K0M 1K0For SaleMLS ID #X13162094, Royal Lepage Kawartha Lakes Realty Inc.. TRREB
- C$899,9003 bd1 ba-- sqft24 Gillis St, Kawartha Lakes, ON K0M 1G0For SaleMLS ID #X13518596, Birdhouse Realty Inc.. TRREB
- C$995,0004 bd2 ba-- sqft96 Suter Dr, Kawartha Lakes, ON K0M 2B0For SaleMLS ID #X13110858, RIGHT AT HOME REALTY INC.. TRREB
- C$825,0004 bd3 ba-- sqft85 Nevison Dr, Kawartha Lakes, ON K0M 2L0For SaleMLS ID #X13233318, Kawartha Waterfront Realty Inc.. TRREB
- C$849,0004 bd2 ba-- sqft519 Long Beach Rd, Kawartha Lakes, ON K0M 1G0For SaleMLS ID #X13540786, Kawartha Waterfront Realty Inc.. TRREB
- C$499,9002 bd1 ba-- sqft9 Crooked Ct, Kawartha Lakes, ON K0M 1C0For SaleMLS ID #X13660736, Royal Lepage Kawartha Lakes Realty Inc.. TRREB
- C$685,0002 bd1 ba-- sqft11 Crooked Ct, Kawartha Lakes, ON K0M 1C0For SaleMLS ID #X13517680, SUTTON GROUP-HERITAGE REALTY INC.. TRREB
- C$999,0004 bd2 ba-- sqft25 Government Dock Rd, Kawartha Lakes, ON K0M 2L0For SaleMLS ID #X13457140, Kawartha Waterfront Realty Inc.. TRREB
- C$649,9004 bd1 ba-- sqft63 Little Silver Lake Way, Trent Lakes, ON K0M 1A0For SaleMLS ID #X13621646, COLDWELL BANKER - R.M.R. Real Estate. TRREB
- C$669,0003 bd2 ba-- sqft284 Moorings Dr, Kawartha Lakes, ON K0M 1N0For SaleMLS ID #X13646098, RE/MAX Professionals North. TRREB
