Acreage, commercial zoning, and plenty of potential! Set on 2 acres with two road frontages and commercial zoning, this bungalow offers an excellent opportunity for those looking for space, versatility, and plenty of potential. The home features two generously sized family rooms, a large eat-in kitchen, two bedrooms, and one bathroom, along with a full-height unfinished basement and cold room providing additional storage and future development possibilities. A walk-in cooler, currently being used as a large pantry, adds another unique feature to the property. Outside, you'll find a separate, spacious steel-sided two-car garage/shop, offering plenty of room for vehicles, equipment, storage, or a home-based business. Updates include a newer propane furnace and shingled roof, while a drilled well and septic system provide the essential infrastructure already in place. With its acreage, commercial zoning, two road frontages, and existing outbuildings, this property offers a solid foundation for renovation and customization to suit your vision. A unique opportunity with endless possibilities - bring your ideas and make this property your own.
For sale
C$359,900
15 Cameron Rd, Kawartha Lakes, ON K0M 2L0
2beds
1baths
Single Family Residence
Built in ----
2 Square Feet Lot
$-- Zestimate®
C$--/sqft
C$-- HOA
What's special
Large eat-in kitchenTwo bedroomsOne bathroomFull-height unfinished basementNewer propane furnaceShingled roofTwo road frontages
- 7 days
- 5
- 1
Zillow last checked:
Listing updated:
Listed by:
Kawartha Group Realty
Source: TRREB,MLS®#: X13742498 Originating MLS®#: Central Lakes Association of REALTORS
Originating MLS®#: Central Lakes Association of REALTORSFacts & features
Interior
Bedrooms & bathrooms
- Bedrooms: 2
- Bathrooms: 1
Primary bedroom
- Level: Main
- Dimensions: 3.31 x 3.37
Bedroom 2
- Level: Main
- Dimensions: 2.91 x 3.16
Bathroom
- Level: Main
- Dimensions: 1.61 x 1.98
Family room
- Level: Main
- Dimensions: 7.1 x 5.25
Kitchen
- Level: Main
- Dimensions: 5.82 x 4.15
Living room
- Level: Main
- Dimensions: 8.95 x 4.04
Recreation
- Level: Basement
- Dimensions: 6.81 x 4.04
Heating
- Forced Air, Propane
Cooling
- None
Features
- Primary Bedroom - Main Floor
- Basement: Full,Unfinished,Development Potential
- Has fireplace: Yes
- Fireplace features: Wood Burning Stove
Interior area
- Living area range: 1100-1500 null
Property
Parking
- Total spaces: 8
- Parking features: Private
- Has garage: Yes
Features
- Exterior features: Privacy, Recreational Area, Year Round Living
- Pool features: None
- Has view: Yes
- View description: Trees/Woods
- Waterfront features: None
Lot
- Size: 2 Square Feet
- Features: Level, Part Cleared, Wooded/Treed, Irregular Lot
- Topography: Level,Partially Cleared
Details
- Parcel number: 631130251
Construction
Type & style
- Home type: SingleFamily
- Architectural style: Bungalow
- Property subtype: Single Family Residence
Materials
- Hardboard
- Foundation: Concrete Block
- Roof: Asphalt Shingle
Utilities & green energy
- Sewer: Septic
- Utilities for property: Garbage Pickup, Recycling Pickup
Community & HOA
Location
- Region: Kawartha Lakes
Financial & listing details
- Tax assessed value: C$182,000
- Annual tax amount: C$2,291
- Date on market: 9/3/2026
Price history
Price history is unavailable.
Public tax history
Tax history is unavailable.
Climate risks
Neighborhood: K0M
Nearby schools
GreatSchools rating
No schools nearby
We couldn't find any schools near this home.


Similar homes
- C$349,0003 bd2 ba-- sqft2 Monck St, Kawartha Lakes, ON K0M 2L0For Sale
 MLS ID #X13633062, Kawartha Waterfront Realty Inc.. TRREB
 - C$399,9003 bd1 ba-- sqft14 Morrison St, Kawartha Lakes, ON K0M 2T0For Sale
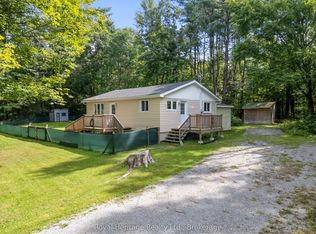 MLS ID #X13764300, Royal Heritage Realty Ltd.. TRREB
 - C$358,0004 bd3 ba-- sqft44 Laxton Township 5 Line, Kawartha Lakes, ON K0M 2B0For Sale
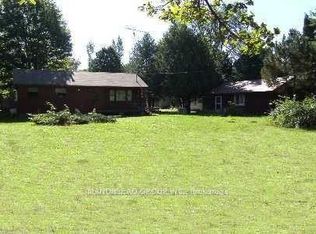 MLS ID #X13724476, MANORLEAD GROUP INC.. TRREB
 - C$275,0002 bd1 ba-- sqft15 Cockburn St, Kawartha Lakes, ON K0M 2L0For Sale
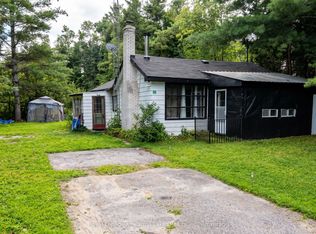 MLS ID #X13690540, Royal Lepage Kawartha Lakes Realty Inc.. TRREB
