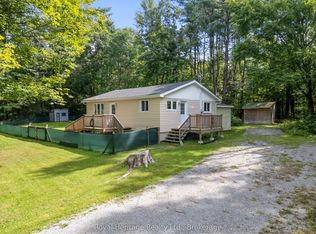
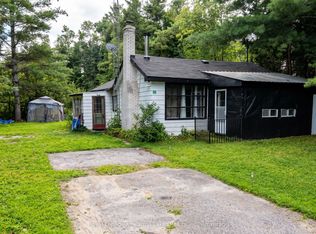
A Peaceful Kawartha Retreat on a Treed AcreWelcome to this inviting 4-bedroom bungalow nestled on a private, beautifully treed one-acre lot in the sought-after Kawartha Lakes area. Offering a wonderful combination of space, privacy, and accessibility, this property provides a peaceful country setting while remaining conveniently close to the amenities and communities of Norland, Coboconk, and Lindsay.The main level features a bright, open-concept design that brings the kitchen, dining, and living spaces together, creating a comfortable setting for both everyday living and entertaining. Large windows allow natural light to fill the home while providing lovely views of the surrounding mature trees.A full, unfinished walk-up basement provides valuable additional space and an opportunity to create something truly tailored to your lifestyle. Whether envisioned as a recreation area, home office, gym, workshop, or additional living space, the possibilities are yours to explore.Outside, the generous one-acre lot offers plenty of room to enjoy the outdoors. Mature trees create a sense of privacy and tranquility, while the expansive property provides space for gardening, outdoor activities, entertaining, or simply unwinding in nature.Located just a short drive from Balsam Lake, this home puts boating, fishing, swimming, and year-round outdoor recreation within easy reach. Whether you're looking for a comfortable full-time residence, a weekend escape, or a property with investment potential, this Kawartha Lakes gem offers an excellent opportunity to enjoy the space and serenity of country living without giving up convenience.
Under contract
C$399,000
31 Morrison St, Kawartha Lakes, ON K0M 2T0
4beds
1baths
Single Family Residence
Built in ----
1.11 Acres Lot
$-- Zestimate®
C$--/sqft
C$-- HOA
What's special
Bright open-concept designGenerous one-acre lot
- 52 days
- 5
- 0
Zillow last checked:
Listing updated:
Listed by:
RIGHT AT HOME REALTY INC.
Source: TRREB,MLS®#: X13721604 Originating MLS®#: Toronto Regional Real Estate Board
Originating MLS®#: Toronto Regional Real Estate BoardFacts & features
Interior
Bedrooms & bathrooms
- Bedrooms: 4
- Bathrooms: 1
Primary bedroom
- Level: Main
- Dimensions: 3.42 x 3.96
Bedroom 2
- Level: Main
- Dimensions: 3.32 x 2.38
Bedroom 3
- Level: Main
- Dimensions: 3.14 x 1.93
Bedroom 4
- Level: Main
- Dimensions: 3.22 x 3.42
Kitchen
- Level: Main
- Dimensions: 5.07 x 3.57
Living room
- Level: Main
- Dimensions: 4.86 x 4.7
Other
- Level: Basement
- Dimensions: 7.59 x 3.57
Other
- Level: Basement
- Dimensions: 4.09 x 3.47
Utility room
- Level: Basement
- Dimensions: 8.62 x 7.09
Heating
- Forced Air, Propane
Cooling
- None
Appliances
- Included: Water Heater
Features
- Primary Bedroom - Main Floor
- Flooring: Carpet Free
- Basement: Full,Unfinished
- Has fireplace: No
Interior area
- Living area range: 700-1100 null
Property
Parking
- Total spaces: 10
- Parking features: Available
Features
- Pool features: None
Lot
- Size: 1.11 Acres
Details
- Parcel number: 631130289
- Other equipment: Sump Pump
Construction
Type & style
- Home type: SingleFamily
- Architectural style: Bungalow-Raised
- Property subtype: Single Family Residence
Materials
- Shingle
- Foundation: Concrete Block
- Roof: Shingle
Utilities & green energy
- Sewer: Septic
Community & HOA
Location
- Region: Kawartha Lakes
Financial & listing details
- Annual tax amount: C$1,901
- Date on market: 8/28/2026
Price history
Price history is unavailable.
Public tax history
Tax history is unavailable.
Climate risks
Neighborhood: K0M
Nearby schools
GreatSchools rating
No schools nearby
We couldn't find any schools near this home.

Similar homes
- C$459,9993 bd2 ba-- sqft3472 Monck Rd, Kawartha Lakes, ON K0M 2L0For Sale
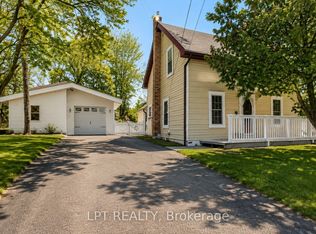 MLS ID #X13709226, LPT REALTY. TRREB
 - C$394,9004 bd1 ba-- sqft4982 Monck Rd, Kawartha Lakes, ON K0M 2A0For Sale
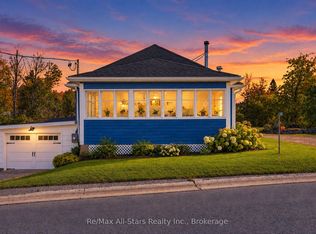 MLS ID #X13875834, Re/Max All-Stars Realty Inc.. TRREB
 - C$275,0002 bd1 ba-- sqft15 Cockburn St, Kawartha Lakes, ON K0M 2L0For Sale
 MLS ID #X13690540, Royal Lepage Kawartha Lakes Realty Inc.. TRREB
 - C$449,9002 bd1 ba-- sqft755 Balsam Lake Dr, Kawartha Lakes, ON K0M 2B0For Sale
 MLS ID #X13877436, RE/MAX REALTY SPECIALISTS INC.. TRREB
