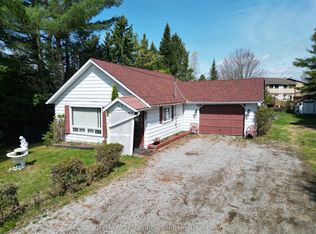
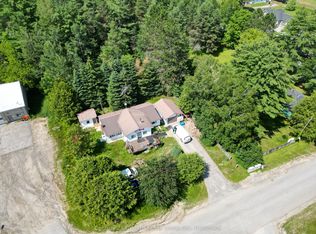
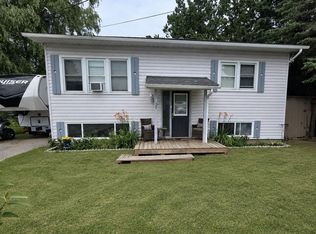
Welcome to this charming 3 bedroom, 2 bathroom home nestled in a sought after in town neighbourhood, offering the convenience of municipal water and sewer services. This well-maintained property features a spacious kitchen with rich cabinetry, perfect for cooking and entertaining. The bright and airy living room is filled with natural light, creating a warm and inviting atmosphere. Enjoy family meals in the dining room, which opens into a cozy enclosed 3 season sunroom overlooking the expansive 0.81 acre lot its an ideal space to relax and take in the peaceful surroundings. The full basement offers plenty of additional living space, with room for a family room, home gym, or recreation area. An attached garage provides convenient access from both inside and outside the home. Step into the backyard and unwind to the soothing sounds of Beaver Creek flowing along the property, creating your own private retreat at home, which also includes an above ground pool for hours of relaxation. A perfect blend of comfort, space, and location, this home is ready for you to make it your own!
Under contract
C$595,000
12 Stouffer St, Minden, ON K0M 2K0
4beds
2baths
Single Family Residence
Built in ----
0 Square Feet Lot
$-- Zestimate®
C$--/sqft
C$-- HOA
What's special
Warm and inviting atmosphereDining room
- 52 days
- 3
- 0
Zillow last checked:
Listing updated:
Listed by:
RE/MAX Professionals North
Source: TRREB,MLS®#: X13616150 Originating MLS®#: One Point Association of REALTORS
Originating MLS®#: One Point Association of REALTORSFacts & features
Interior
Bedrooms & bathrooms
- Bedrooms: 4
- Bathrooms: 2
Primary bedroom
- Level: Main
- Dimensions: 4.11 x 3.45
Bedroom 2
- Level: Main
- Dimensions: 3.05 x 3.12
Bedroom 3
- Level: Lower
- Dimensions: 3.91 x 3.51
Bathroom
- Level: Main
- Dimensions: 3.2 x 2.06
Bathroom
- Level: Main
- Dimensions: 1.64 x 1.42
Other
- Level: Lower
- Dimensions: 1.83 x 1.68
Dining room
- Level: Main
- Dimensions: 4.33 x 2.92
Foyer
- Level: Main
- Dimensions: 2.44 x 1.83
Kitchen
- Level: Main
- Dimensions: 4.19 x 5.82
Laundry
- Level: Lower
- Dimensions: 3.66 x 3.05
Living room
- Level: Main
- Dimensions: 6.6 x 4.17
Recreation
- Level: Lower
- Dimensions: 6.4 x 3.86
Sunroom
- Level: Main
- Dimensions: 5.49 x 3.66
Utility room
- Level: Lower
- Dimensions: 3.66 x 3.05
Workshop
- Level: Lower
- Dimensions: 4.11 x 2.21
Heating
- Forced Air, Propane
Cooling
- Central Air
Features
- None
- Basement: Full,Walk-Up Access,Finished
- Has fireplace: No
Interior area
- Living area range: 1100-1500 null
Video & virtual tour
Property
Parking
- Total spaces: 5
- Parking features: Private Double
- Has garage: Yes
Features
- Has private pool: Yes
- Pool features: Above Ground
- Water view: Partially Obstructive
- On waterfront: Yes
- Waterfront features: River Front, Indirect, Creek
- Body of water: Beaver Creek
Lot
- Size: 0 Square Feet
- Features: Golf, Place Of Worship, Rec./Commun.Centre, School, Irregular Lot
Details
- Parcel number: 391960147
Construction
Type & style
- Home type: SingleFamily
- Architectural style: Bungalow
- Property subtype: Single Family Residence
Materials
- Stone, Vinyl Siding
- Foundation: Block
- Roof: Asphalt Shingle
Utilities & green energy
- Sewer: Sewer
Community & HOA
Community
- Security: None
Location
- Region: Minden
Financial & listing details
- Annual tax amount: C$1,981
- Date on market: 7/29/2026
Price history
Price history is unavailable.
Public tax history
Tax history is unavailable.
Climate risks
Neighborhood: K0M
Nearby schools
GreatSchools rating
No schools nearby
We couldn't find any schools near this home.

Similar homes
- C$724,9004 bd3 ba-- sqft39 Windover Dr, Minden Hills, ON K0M 2K0For Sale
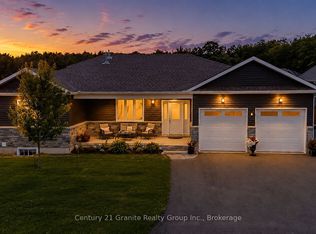 MLS ID #X13796684, Century 21 Granite Realty Group Inc.. TRREB
 - C$629,9003 bd2 ba-- sqft1297 Hunter Creek Rd, Minden Hills, ON K0M 2K0For Sale
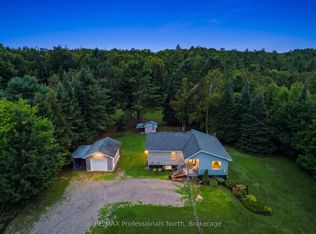 MLS ID #X13710744, RE/MAX Professionals North. TRREB
 - C$549,0003 bd2 ba-- sqft44 Anson St, Minden Hills, ON K0M 2K0For Sale
 MLS ID #X13479764, Coldwell Banker The Real Estate Centre. TRREB
 - C$439,0003 bd2 ba-- sqft31 Prince St, Minden Hills, ON K0M 2K0For Sale
 MLS ID #X13605354, ONE PERCENT REALTY LTD.. TRREB
