This beautifully maintained year-round bungalow is tucked away on a quiet street just steps from the heart of Minden, Ontario and the Gull River. Offering 3 bedrooms and 2 bathrooms, this immaculate home showcases true pride of ownership and provides the ease of one-level living in a setting that perfectly blends in-town convenience with scenic charm. The bright, open concept layout is ideal for everyday living and entertaining, featuring a custom cherry kitchen with an eat-in area, ample cabinetry, stainless steel appliances, and direct access to the attached garage for effortless grocery drop-offs. There is also a spacious laundry/pantry room just off the kitchen. The generous living and dining area easily accommodates a large table and is warmed by a cozy propane fireplace, creating an inviting space to gather with family and friends. The primary bedroom includes a walk-in closet and private ensuite, while the updated main 4-piece bath showcases stylish tile and subway tile wainscoting. Two additional bedrooms offer flexibility for family, guests, or a home office. Patio doors lead to a newly added 10 x 10 screened in Muskoka room, perfect for morning coffee or relaxing evenings overlooking the very large, private, level backyard with perennial gardens and partial low-maintenance fencing. The oversized attached garage with workshop space provides excellent storage and room for hobbies. The updated exterior features new siding, painted brick, and improved insulation, helping enhance energy efficiency, comfort, and curb appeal.Serviced by municipal water and sewer, this low-maintenance home is ideal for buyers of any age with the added convenience of having everything you need on one level. Just a short walk to downtown Minden, shops, and restaurants, and only steps from the boat launch and access to the Gull River, you can easily enjoy boating, swimming, or floating down the river into Gull Lake all summer long!
For sale
C$549,000
44 Anson St, Minden Hills, ON K0M 2K0
3beds
2baths
Single Family Residence
Built in ----
10,598 Square Feet Lot
$-- Zestimate®
C$--/sqft
C$-- HOA
What's special
- 79 days
- 16
- 0
Zillow last checked:
Listing updated:
Listed by:
Coldwell Banker The Real Estate Centre
Source: TRREB,MLS®#: X13479764 Originating MLS®#: One Point Association of REALTORS
Originating MLS®#: One Point Association of REALTORSFacts & features
Interior
Bedrooms & bathrooms
- Bedrooms: 3
- Bathrooms: 2
Primary bedroom
- Level: Main
- Dimensions: 3.71 x 3.94
Bedroom 2
- Level: Main
- Dimensions: 2.74 x 2.84
Bedroom 3
- Level: Main
- Dimensions: 2.7 x 2.5
Foyer
- Level: Main
- Dimensions: 1.47 x 2.08
Kitchen
- Level: Main
- Dimensions: 3.66 x 4.06
Laundry
- Level: Main
- Dimensions: 2.34 x 2.67
Living room
- Level: Main
- Dimensions: 6.17 x 5.03
Mud room
- Level: Main
- Dimensions: 1.63 x 1.73
Sunroom
- Level: Main
- Dimensions: 3.05 x 3.05
Heating
- Baseboard, Electric
Cooling
- None
Appliances
- Included: Water Heater Owned
Features
- Basement: None
- Has fireplace: Yes
- Fireplace features: Propane
Interior area
- Living area range: 1100-1500 null
Property
Parking
- Total spaces: 7
- Parking features: Garage
- Has garage: Yes
Features
- Pool features: None
Lot
- Size: 10,598 Square Feet
- Topography: Flat
Details
- Parcel number: 391980069
Construction
Type & style
- Home type: SingleFamily
- Architectural style: Bungalow
- Property subtype: Single Family Residence
Materials
- Brick Front, Vinyl Siding
- Foundation: Slab
- Roof: Asphalt Shingle
Utilities & green energy
- Sewer: Sewer
Community & HOA
Location
- Region: Minden Hills
Financial & listing details
- Annual tax amount: C$1,867
- Date on market: 6/23/2026
Price history
Price history is unavailable.
Public tax history
Tax history is unavailable.
Climate risks
Neighborhood: K0M
Nearby schools
GreatSchools rating
No schools nearby
We couldn't find any schools near this home.

Similar homes
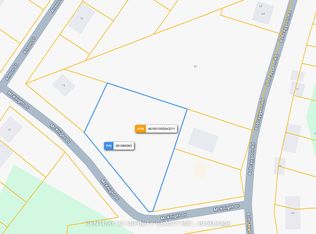
- C$499,0002 bd2 ba-- sqft1065 Hendersons Rd, Minden Hills, ON K0M 2K0For Sale
 MLS ID #X13764652, RE/MAX Professionals North. TRREB
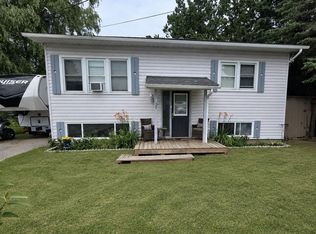
 - C$439,0003 bd2 ba-- sqft31 Prince St, Minden Hills, ON K0M 2K0For Sale
 MLS ID #X13605354, ONE PERCENT REALTY LTD.. TRREB
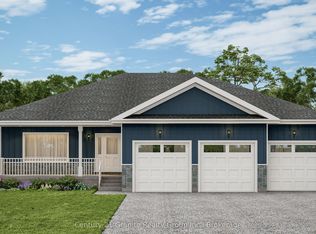
 - C$749,0004 bd3 ba-- sqft39 Windover Dr, Minden Hills, ON K0M 2K0For Sale
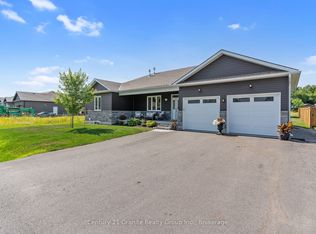 MLS ID #X13592862, Century 21 Granite Realty Group Inc.. TRREB
 - C$550,0005 bd3 ba-- sqft1630 Kashagawigamog Lake Rd, Minden Hills, ON K0M 2K0For SaleMLS ID #X13506852, Century 21 Granite Realty Group Inc.. TRREB
