Welcome to 1B Lyons St, a beautifully maintained home perfectly situated in the welcoming town of Minden Hills. Ideal for first time home buyers or retirees looking to downsize, this cozy 819 square foot residence offers incredible convenience being walking distance to everything the vibrant community has to offer. Enjoy a scenic morning stroll along the popular Minden River Walk, a picturesque 2 km pathway that beautifully follows the Gull River right in downtown Minden. Inside, the home features two comfortable bedrooms, a well appointed 4 piece bathroom, tastefully finished eat in kitchen, spacious entryway with laundry and a large living room. It is fully equipped for easy living with a reliable forced air propane furnace, plus the added convenience of municipal water and municipal sewers. Set on a large, flat level lot easily accessed by a year round municipal road, the property offers fantastic outdoor space including a great yard, a nice deck off the back perfect for patio furniture and entertaining, and a very handy separate insulated bunkie perfect for extra guest sleeping. Featuring a durable metal roof and vinyl siding for a truly low maintenance lifestyle, there is absolutely nothing left to do except move in and enjoy. Do not miss this incredible opportunity for living in a prime location!
For sale
C$339,000
1B Lyons St, Minden Hills, ON K0M 2K0
2beds
1baths
Single Family Residence
Built in ----
0 Square Feet Lot
$-- Zestimate®
C$--/sqft
C$-- HOA
What's special
Two comfortable bedroomsSpacious entryway with laundryLarge flat level lotGreat yardDurable metal roof
- 7 hours |
- 3 |
- 0 |
Zillow last checked:
Listing updated:
Listed by:
RE/MAX Professionals North
Source: TRREB,MLS®#: X13662756 Originating MLS®#: One Point Association of REALTORS
Originating MLS®#: One Point Association of REALTORSFacts & features
Interior
Bedrooms & bathrooms
- Bedrooms: 2
- Bathrooms: 1
Bedroom
- Level: Main
- Dimensions: 3.1 x 3.45
Bedroom 2
- Level: Main
- Dimensions: 2.39 x 3.45
Bathroom
- Level: Main
- Dimensions: 1.5 x 2.44
Kitchen
- Level: Main
- Dimensions: 4.04 x 3.56
Living room
- Level: Main
- Dimensions: 5.84 x 3.56
Mud room
- Level: Main
- Dimensions: 2.67 x 3.45
Heating
- Forced Air, Propane
Cooling
- Window Unit(s)
Features
- Primary Bedroom - Main Floor
- Basement: Other
- Has fireplace: No
Interior area
- Living area range: 700-1100 null
Video & virtual tour
Property
Parking
- Total spaces: 4
- Parking features: Private
Features
- Patio & porch: Deck
- Exterior features: Year Round Living
- Pool features: None
Lot
- Size: 0 Square Feet
- Features: Level, Rec./Commun.Centre, Park
- Topography: Flat
Details
- Additional structures: Out Buildings
- Parcel number: 391970073
Construction
Type & style
- Home type: SingleFamily
- Architectural style: Bungalow
- Property subtype: Single Family Residence
Materials
- Vinyl Siding
- Foundation: Concrete Block
- Roof: Metal
Utilities & green energy
- Sewer: Sewer
Community & HOA
Location
- Region: Minden Hills
Financial & listing details
- Annual tax amount: C$969
- Date on market: 8/11/2026
Price history
Price history is unavailable.
Public tax history
Tax history is unavailable.
Climate risks
Neighborhood: K0M
Nearby schools
GreatSchools rating
No schools nearby
We couldn't find any schools near this home.
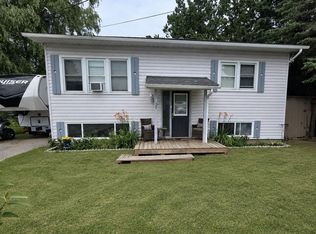
- C$290,0002 bd1 ba-- sqft14 Chandos St, Minden Hills, ON K0M2K0For Sale

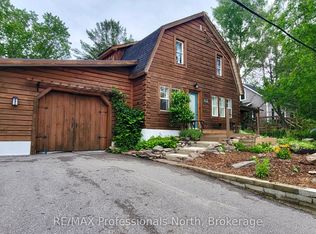
- C$439,0003 bd2 ba-- sqft31 Prince St, Minden Hills, ON K0M2K0For Sale
- C$485,0003 bd2 ba-- sqft18 Saint Germaine St, Minden Hills, ON K0M2K0For Sale
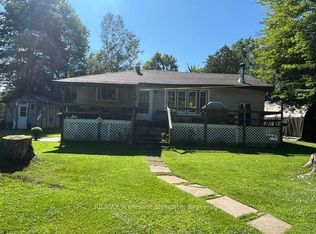
- C$389,5003 bd2 ba-- sqft16 Newcastle St, Minden Hills, ON K0M2K0For Sale

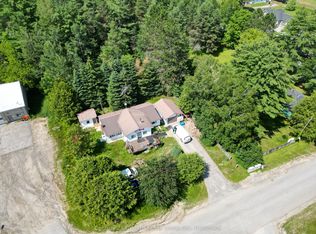
- C$449,9002 bd2 ba-- sqft9 Newcastle St #303, Minden Hills, ON K0M2K0For Sale
- C$400,0003 bd2 ba-- sqft37 Prince St, Minden Hills, ON K0M2K0For Sale
- C$459,9904 bd2 ba-- sqft52 S Water St, Minden Hills, ON K0M2K0For Sale
- C$399,0002 bd1 ba-- sqft7 Invergordon Ave, Minden Hills, ON K0M2K0For Sale
Similar homes
- C$349,0002 bd1 ba-- sqft1436 Spring Valley Rd, Minden Hills, ON K0M 2K0For Sale
 MLS ID #X13639210, RE/MAX Professionals North. TRREB
 - C$329,8882 bd1 ba-- sqft1993 Fleming Rd, Minden Hills, ON K0M 2K0For Sale
 MLS ID #X13553054, Century 21 Granite Realty Group Inc.. TRREB
 - C$439,0003 bd2 ba-- sqft31 Prince St, Minden Hills, ON K0M 2K0For SaleMLS ID #X13605354, ONE PERCENT REALTY LTD.. TRREB
- C$399,0002 bd1 ba-- sqft7 Invergordon Ave, Minden Hills, ON K0M 2K0For Sale
 MLS ID #X13499748, RE/MAX Professionals North. TRREB
 - C$275,0003 bd1 ba1k sqft1093 S Lake Rd, Haliburton, ON K0M 2K0For SaleMLS ID #40815672, Bryan Jaskolka, Salesperson, CMI REAL ESTATE INC. ITSO
- C$400,0003 bd2 ba-- sqft37 Prince St, Minden Hills, ON K0M 2K0For SaleMLS ID #X13101220, RE/MAX Professionals North. TRREB
- C$485,0003 bd2 ba-- sqft18 Saint Germaine St, Minden Hills, ON K0M 2K0For SaleMLS ID #X13454452, RE/MAX Professionals North. TRREB
- C$367,0002 bd1 ba-- sqft1043 Lobo Dr #24, Minden Hills, ON K0M 2K0For SaleMLS ID #X13077054, CENTURY 21 LEADING EDGE REALTY INC.. TRREB
- C$449,0003 bd3 ba-- sqft86 Water St, Minden Hills, ON K0M 2K0For SaleMLS ID #X13215400, Century 21 Granite Realty Group Inc.. TRREB
- C$459,0003 bd2 ba-- sqft5 Stouffer St, Minden Hills, ON K0M 2K0For SaleMLS ID #X13508228, RE/MAX Professionals North. TRREB
- C$399,9003 bd1 ba-- sqft1225 Spring Valley Rd, Minden Hills, ON K0M 2K0For SaleMLS ID #X13573082, Re/Max All-Stars Realty Inc.. TRREB
- C$295,0002 bd2 ba-- sqft1064 8th Ln, Minden Hills, ON K0M 2K0For SaleMLS ID #X13621774, Royal Lepage Proalliance Realty. TRREB
- C$390,0003 bd2 ba-- sqft4278 Deep Bay Rd, Minden Hills, ON K0M 2K0For SaleMLS ID #X13531384, RE/MAX Professionals North. TRREB
- C$449,9002 bd1 ba-- sqft3399 Gelert Rd, Minden Hills, ON K0M 2K0For SaleMLS ID #X13426468, Birdhouse Realty Inc.. TRREB
- C$325,0002 bd1 ba-- sqft4982 Gelert Rd, Minden Hills, ON K0M 1S0For SaleMLS ID #X13634764, Royal LePage Lakes Of Haliburton. TRREB
- C$323,1004 bd1 ba-- sqft3044 Gelert Rd, Minden Hills, ON K0M 2K0For SaleMLS ID #X13161500, RE/MAX Professionals North. TRREB
- C$245,0002 bd1 ba-- sqft1005 Learners Ln, Minden Hills, ON K0M 2K0For SaleMLS ID #X13240286, RE/MAX HALLMARK REALTY LTD.. TRREB
- C$349,9003 bd1 ba-- sqft1035 Nystedt Ln, Minden Hills, ON K0M 2A1For SaleMLS ID #X13619878, Kawartha Waterfront Realty Inc.. TRREB
- C$269,0002 bd2 ba-- sqft1013 7th Ln, Minden Hills, ON K0M 2K0For SaleMLS ID #X12944644, RE/MAX Professionals North. TRREB
- C$349,9002 bd2 ba-- sqft315 Burnt River Rd N, Kawartha Lakes, ON K0M 1C0For SaleMLS ID #X13623692, Lakeview Realty Inc.. TRREB
