Perfect Starter or Retirement Home - Discover this charming 2-bedroom, 1-bath home on a quiet level lot with great privacy, nestled halfway between Minden and Haliburton, offering the perfect blend of convenience and peaceful living. With its quiet cottage feel with pine ceilings, laminate flooring, mudroom entrance and cozy propane fireplace, this home radiates warmth and character from the moment you step inside. The property features a garage with workshop and a rear storage area, ideal for hobbies or extra space. Enjoy easy access to the scenic rail trail for walking, cycling, or snowmobiling, and the comfort of a year-round municipal road for effortless travel in every season. Relax by the beautiful scenic pond, a serene backdrop for morning coffee or evening sunsets. Whether you're starting out, downsizing, or seeking a tranquil getaway, this home offers a lifestyle that's both simple and enriching.
For sale
C$325,000
4982 Gelert Rd, Minden Hills, ON K0M 1S0
2beds
1baths
Single Family Residence
Built in ----
0 Square Feet Lot
$-- Zestimate®
C$--/sqft
C$-- HOA
What's special
Quiet cottage feelPine ceilingsLaminate flooringMudroom entranceCozy propane fireplaceGarage with workshopRear storage area
- 11 hours |
- 6 |
- 0 |
Zillow last checked:
Listing updated:
Listed by:
Royal LePage Lakes Of Haliburton
Source: TRREB,MLS®#: X13634764 Originating MLS®#: One Point Association of REALTORS
Originating MLS®#: One Point Association of REALTORSFacts & features
Interior
Bedrooms & bathrooms
- Bedrooms: 2
- Bathrooms: 1
Bedroom
- Level: Main
- Dimensions: 3.25 x 3.45
Bedroom 2
- Level: Main
- Dimensions: 3.17 x 3.5
Bathroom
- Level: Main
- Dimensions: 2.31 x 1.52
Dining room
- Level: Main
- Dimensions: 3.35 x 3.35
Kitchen
- Level: Main
- Dimensions: 3.35 x 2.9
Laundry
- Level: Main
- Dimensions: 3.14 x 2.05
Living room
- Level: Main
- Dimensions: 5.18 x 3.17
Mud room
- Level: Main
Mud room
- Level: Main
- Dimensions: 2.79 x 2.36
Sunroom
- Level: Main
- Dimensions: 2.44 x 2.31
Sunroom
- Level: Main
- Dimensions: 2.44 x 2.31
Heating
- Baseboard, Electric
Cooling
- Window Unit(s)
Appliances
- Included: Water Heater Owned, Water Purifier
Features
- Basement: Crawl Space
- Has fireplace: Yes
- Fireplace features: Propane
Interior area
- Living area range: 700-1100 null
Property
Parking
- Total spaces: 6
- Parking features: Garage
- Has garage: Yes
Features
- Exterior features: Privacy, Private Pond, Year Round Living
- Pool features: None
- Has view: Yes
- View description: Pond, Trees/Woods
- Has water view: Yes
- Water view: Pond
- Waterfront features: None
Lot
- Size: 0 Square Feet
- Features: Golf, Library, Level, Park, School, Wooded/Treed, Rectangular Lot
- Topography: Flat,Wooded/Treed
Details
- Additional structures: Sauna, Workshop
- Parcel number: 393080235
Construction
Type & style
- Home type: SingleFamily
- Architectural style: Bungalow
- Property subtype: Single Family Residence
Materials
- Vinyl Siding
- Foundation: Block, Concrete Block
- Roof: Asphalt Shingle,Metal
Utilities & green energy
- Sewer: Septic
- Water: Dug Well
Community & HOA
Location
- Region: Minden Hills
Financial & listing details
- Tax assessed value: C$143,000
- Annual tax amount: C$1,330
- Date on market: 8/4/2026
R
Royal LePage Lakes Of Haliburton
By pressing Contact Agent, you agree that the real estate professional identified above may call/text you about your search, which may involve use of automated means and pre-recorded/artificial voices. You don't need to consent as a condition of buying any property, goods, or services. Message/data rates may apply. You also agree to our Terms of Use. Zillow does not endorse any real estate professionals. We may share information about your recent and future site activity with your agent to help them understand what you're looking for in a home.
Price history
Price history is unavailable.
Public tax history
Tax history is unavailable.
Climate risks
Neighborhood: K0M
Nearby schools
GreatSchools rating
No schools nearby
We couldn't find any schools near this home.
- C$550,0005 bd3 ba-- sqft1630 Kashagawigamog Lake Rd, Minden Hills, ON K0M2K0For Sale
- C$1,189,0005 bd3 ba-- sqft1015 Kelson Rd, Minden Hills, ON K0M2K0For Sale
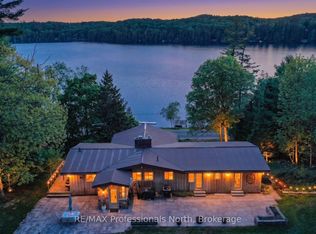
- C$199,00013.314 Acres1230 Old Donald Rd, Dysart Et Al, ON K0M1S0Lot/Land

- C$249,0004 bd1 ba-- sqft1745 Ingoldsby Rd, Minden Hills, ON K0M2K0For Sale

- C$829,9002 bd1 ba-- sqft1246 Sugar Bush Ln, Minden Hills, ON K0M2K0For Sale
- C$749,0003 bd3 ba-- sqft1214 Kashagawigamog Lake Rd, Minden Hills, ON K0M2K0For Sale
- C$2,150,0004 bd5 ba-- sqft1038 Chicory Dr, Highlands East, ON K0M1S0For Sale
- C$899,0003 bd2 ba-- sqft1219 Marathon Dr, Minden Hills, ON K0M2K0For Sale
Similar homes
- C$290,0002 bd1 ba-- sqft14 Chandos St, Minden Hills, ON K0M 2K0For Sale
 MLS ID #X13628222, RE/MAX Professionals North. TRREB
 - C$299,0001 bd1 ba-- sqft28 Dovers Hill Rd, Dysart Et Al, ON K0M 1S0For Sale
 MLS ID #X13619776, Century 21 Granite Realty Group Inc.. TRREB
 - C$349,9003 bd1 ba-- sqft1035 Nystedt Ln, Minden Hills, ON K0M 2A1For Sale
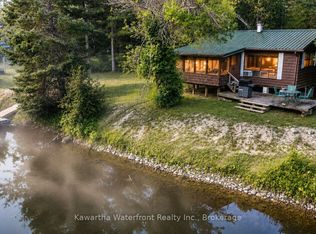 MLS ID #X13619878, Kawartha Waterfront Realty Inc.. TRREB
 - C$349,0002 bd1 ba-- sqft4924 Monck Rd, Kawartha Lakes, ON K0M 2A0For Sale
 MLS ID #X13636076, Century 21 Granite Realty Group Inc.. TRREB
 - C$329,8882 bd1 ba-- sqft1993 Fleming Rd, Minden Hills, ON K0M 2K0For SaleMLS ID #X13553054, Century 21 Granite Realty Group Inc.. TRREB
- C$295,0002 bd2 ba-- sqft1064 8th Ln, Minden Hills, ON K0M 2K0For SaleMLS ID #X13621774, Royal Lepage Proalliance Realty. TRREB
- C$299,0001 bd1 ba-- sqftLOT 104 Precipice Rd, Dysart Et Al, ON K0M 1S0For SaleMLS ID #X13084234, RE/MAX Professionals North. TRREB
- C$398,5002 bd1 ba-- sqft2041 Glamor Lake Rd, Highlands East, ON K0M 1S0For SaleMLS ID #X13122288, RE/MAX Professionals North Baumgartner Realty. TRREB
- C$449,9002 bd1 ba-- sqft3399 Gelert Rd, Minden Hills, ON K0M 2K0For SaleMLS ID #X13426468, Birdhouse Realty Inc.. TRREB
- C$389,5003 bd2 ba-- sqft16 Newcastle St, Minden Hills, ON K0M 2K0For SaleMLS ID #X13190258, Century 21 Granite Realty Group Inc.. TRREB
- C$449,0004 bd2 ba-- sqft1025 Meadowview Rd, Dysart Et Al, ON K0M 1S0For SaleMLS ID #X13453390, REMAX YOUR COMMUNITY REALTY. TRREB
- C$367,0002 bd1 ba-- sqft1043 Lobo Dr #24, Minden Hills, ON K0M 2K0For SaleMLS ID #X13077054, CENTURY 21 LEADING EDGE REALTY INC.. TRREB
- C$479,0003 bd2 ba-- sqft1009 Summerville Rd, Highlands East, ON K0M 1S0For SaleMLS ID #X13128984, REMAX YOUR COMMUNITY REALTY. TRREB
- C$399,0002 bd1 ba-- sqft1007 West Rd, Minden Hills, ON K0M 1J2For SaleMLS ID #X13595088, RE/MAX Professionals North. TRREB
- C$275,0003 bd1 ba1k sqft1093 S Lake Rd, Haliburton, ON K0M 2K0For SaleMLS ID #40815672, Bryan Jaskolka, Salesperson, CMI REAL ESTATE INC. ITSO
- C$439,0003 bd2 ba-- sqft31 Prince St, Minden Hills, ON K0M 2K0For SaleMLS ID #X13605354, ONE PERCENT REALTY LTD.. TRREB
- C$390,0003 bd2 ba-- sqft4278 Deep Bay Rd, Minden Hills, ON K0M 2K0For SaleMLS ID #X13531384, RE/MAX Professionals North. TRREB
- C$245,0004 bd1 ba-- sqft1038 Gooderham St, Highlands East, ON K0M 1R0For SaleMLS ID #X13622312, RE/MAX Professionals North. TRREB
- C$379,0002 bd1 ba-- sqft1042 Goadsby Trl, Minden Hills, ON K0M 2A1For SaleMLS ID #X13421356, Re/Max All-Stars Realty Inc.. TRREB
- C$329,9002 bd1 ba-- sqft4900 Monck Rd, Kawartha Lakes, ON K0M 2A0For SaleMLS ID #X13201366, Revel Realty Inc.. TRREB
