This first time offered, exceptional waterfront cottage is a must-see! Located on the stunning Kashagawigamog Lake, part of the highly sought after 5 Lake Chain, this cottage offers the perfect blend of rustic, authentic cottage charm and comfortable living spaces. Set on just under an acre of land, with 227 feet of owned pristine waterfront, this property stands out with its breathtaking sunset views, prime location, lakeside bonfire, and family friendly swimming areas. This 2-bedroom, 1 bathroom sanctuary includes two bunkies with plenty of sleeping space, a dock, a boathouse and plenty of parking, and offers both privacy and space from neighboring properties. Additionally, the large sunroom and expansive deck overlook the lake, where you can enjoy the unobstructed sunset views across the water or listen to the loons' call - an ideal start and end to your day. Inside, enjoy a cozy wood-burning fireplace and oversized windows that flood the rooms with natural light and lake views. A perfect oasis for entertaining, while also maintaining that intimate cottage atmosphere. This cottage has been an Airbnb for 5 years with the rating of Super Hosts! This is a rare opportunity to own a piece of magic on Kashagawigmog Lake. Owned by one family since 1940, this cottage has been loved immensely by 5 generations. It has been a place of endless family gatherings, happy memories, and summer adventures. Now is your chance to become the next generation of lake lovers to own this cherished property and create a new foundation for your family's summer legacy.
For sale
C$829,900
1246 Sugar Bush Ln, Minden Hills, ON K0M 2K0
2beds
1baths
Single Family Residence
Built in ----
-- sqft lot
$-- Zestimate®
C$--/sqft
C$-- HOA
What's special
Breathtaking sunset viewsLakeside bonfireFamily friendly swimming areasPlenty of parkingLarge sunroomCozy wood-burning fireplacePerfect oasis for entertaining
- 64 days |
- 43 |
- 1 |
Zillow last checked:
Listing updated:
Listed by:
RE/MAX ROUGE RIVER REALTY LTD.
Source: TRREB,MLS®#: X13234122 Originating MLS®#: Central Lakes Association of REALTORS
Originating MLS®#: Central Lakes Association of REALTORSFacts & features
Interior
Bedrooms & bathrooms
- Bedrooms: 2
- Bathrooms: 1
Bedroom
- Level: Main
- Dimensions: 2.77 x 2.34
Bedroom 2
- Level: Main
- Dimensions: 2.24 x 4.65
Bathroom
- Level: Main
- Dimensions: 2.21 x 2.31
Kitchen
- Level: Main
- Dimensions: 3.48 x 4.8
Living room
- Level: Main
- Dimensions: 4.67 x 4.11
Sunroom
- Level: Main
- Dimensions: 3.53 x 7.49
Heating
- Other, Wood
Cooling
- None
Features
- None
- Basement: None
- Has fireplace: Yes
Interior area
- Living area range: 700-1100 null
Property
Parking
- Total spaces: 7
- Parking features: Private
Features
- Exterior features: Private Dock
- Pool features: None
- Water view: Direct
- On waterfront: Yes
- Waterfront features: Dock, Boathouse, Direct, Lake
- Body of water: Kashagawigamog Lake
Details
- Parcel number: 391930127
Construction
Type & style
- Home type: SingleFamily
- Architectural style: Other
- Property subtype: Single Family Residence
Materials
- Wood
- Foundation: Block, Stone
- Roof: Asphalt Shingle
Utilities & green energy
- Sewer: Holding Tank
Community & HOA
Location
- Region: Minden Hills
Financial & listing details
- Annual tax amount: C$3,744
- Date on market: 6/3/2026
R
RE/MAX ROUGE RIVER REALTY LTD.
By pressing Contact Agent, you agree that the real estate professional identified above may call/text you about your search, which may involve use of automated means and pre-recorded/artificial voices. You don't need to consent as a condition of buying any property, goods, or services. Message/data rates may apply. You also agree to our Terms of Use. Zillow does not endorse any real estate professionals. We may share information about your recent and future site activity with your agent to help them understand what you're looking for in a home.
Price history
Price history is unavailable.
Public tax history
Tax history is unavailable.
Climate risks
Neighborhood: K0M
Nearby schools
GreatSchools rating
No schools nearby
We couldn't find any schools near this home.
- C$550,0005 bd3 ba-- sqft1630 Kashagawigamog Lake Rd, Minden Hills, ON K0M2K0For Sale
- C$200,0000 sqft0 Kashagawigamog Lake Rd, Minden Hills, ON K0M2K0Lot/Land

- C$1,189,0005 bd3 ba-- sqft1015 Kelson Rd, Minden Hills, ON K0M2K0For Sale
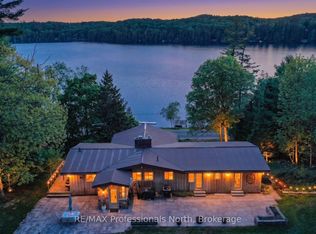
- C$749,0003 bd3 ba-- sqft1214 Kashagawigamog Lake Rd, Minden Hills, ON K0M2K0For Sale

- C$249,0004 bd1 ba-- sqft1745 Ingoldsby Rd, Minden Hills, ON K0M2K0For Sale
- C$899,0003 bd2 ba-- sqft1219 Marathon Dr, Minden Hills, ON K0M2K0For Sale
- C$1,475,0003 bd2 ba-- sqft1034 Canning Heights Rd, Minden Hills, ON K0M2K0For Sale
- C$1,499,0005 bd3 ba-- sqft1070 Shipley Dr, Minden Hills, ON K0M2K0For Sale
Similar homes
- C$799,0004 bd2 ba-- sqft1157 Between Lakes Trl, Minden Hills, ON K0M 2K0For Sale
 MLS ID #X13121876, RE/MAX Professionals North. TRREB
 - C$899,0003 bd2 ba-- sqft1219 Marathon Dr, Minden Hills, ON K0M 2K0For Sale
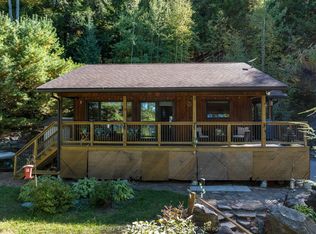 MLS ID #X12810682, Century 21 Granite Realty Group Inc.. TRREB
 - C$949,0004 bd3 ba-- sqft1661 Hospitality Rd, Minden Hills, ON K0M 2K0For Sale
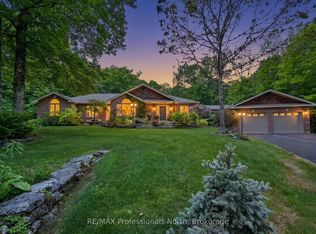 MLS ID #X13450978, RE/MAX Professionals North. TRREB
 - C$799,0003 bd1 ba-- sqft1975 Queens Line Rd, Minden Hills, ON K0M 2K0For Sale
 MLS ID #X13624056, RE/MAX Professionals North. TRREB
 - C$839,9003 bd1 ba-- sqft1601 Claude Brown Rd, Minden Hills, ON K0M 2K0For SaleMLS ID #X13116020, CHESTNUT PARK REAL ESTATE LIMITED. TRREB
- C$1,189,0005 bd3 ba-- sqft1015 Kelson Rd, Minden Hills, ON K0M 2K0For SaleMLS ID #X13625504, RE/MAX Professionals North. TRREB
- C$644,9993 bd1 ba-- sqft3701 Gelert Rd, Minden Hills, ON K0M 2K0For SaleMLS ID #X13482806, RE/MAX Professionals North. TRREB
- C$699,0004 bd2 ba-- sqft1093 Kushog Lake Rd, Minden Hills, ON K0M 2K0For SaleMLS ID #X13548032, SUTTON GROUP INCENTIVE REALTY INC.. TRREB
- C$699,0003 bd1 ba-- sqft1024 Ranta Trl, Minden Hills, ON K0M 2K0For SaleMLS ID #X13621002, RE/MAX Professionals North. TRREB
- C$889,0003 bd2 ba-- sqft1366 Hospitality Rd, Minden Hills, ON K0M 2K0For SaleMLS ID #X13208804, RE/MAX Professionals North. TRREB
- C$799,0002 bd1 ba-- sqft1201 Trellis Trl, Minden Hills, ON K0M 2K0For SaleMLS ID #X13141832, RE/MAX Professionals North. TRREB
- C$599,9993 bd2 ba-- sqft1291 Horseshoe Lake Rd, Minden Hills, ON K0M 2K0For SaleMLS ID #X13617960, Century 21 Granite Realty Group Inc.. TRREB
- C$549,0003 bd2 ba-- sqft1163 Reynolds Rd, Minden Hills, ON K0M 2K0For SaleMLS ID #X13506908, Century 21 Granite Realty Group Inc.. TRREB
- C$719,9003 bd1 ba-- sqft1481 Universal Rd, Highlands East, ON K0M 1S0For SaleMLS ID #X13639028, Royal LePage Lakes Of Haliburton. TRREB
- C$560,0002 bd1 ba-- sqft1014 Irondale Rd, Minden Hills, ON K0M 2A1For SaleMLS ID #X13637196, The Nook Realty Inc.. TRREB
- C$929,9003 bd2 ba-- sqft1325 & 1314 Claude Brown Rd, Minden Hills, ON K0M 2K0For SaleMLS ID #X13129414, RE/MAX Professionals North. TRREB
- C$859,9003 bd2 ba-- sqft1029 Starlight Rd, Minden Hills, ON K0M 2K0For SaleMLS ID #X13165248, H.R. HORIZON REALTY LTD.. TRREB
- C$849,0003 bd1 ba-- sqft3382 Kushog Lake Rd, Algonquin Highlands, ON K0M 2K0For SaleMLS ID #X13036348, RE/MAX Professionals North. TRREB
- C$799,0003 bd1 ba-- sqft1093 Lamar Dr, Algonquin Highlands, ON K0M 1J1For SaleMLS ID #X13631516, Royal LePage Lakes of Haliburton. TRREB
- C$839,0004 bd4 ba-- sqft1427 Town Lot Rd, Algonquin Highlands, ON K0M 1J2For SaleMLS ID #X13639428, Century 21 Granite Realty Group Inc.. TRREB
