Tucked away on a picturesque 3.4-acre property just 5 minutes from the town of Minden, this beautifully maintained 3-bedroom, 2-bathroom home offers the perfect blend of privacy, recreation, and convenience. Located across the street from Minden Lake and just down the road from the renowned Minden Whitewater Preserve, this is an ideal location for outdoor enthusiasts. Thoughtfully updated with new heat pumps (2025) providing efficient heating and air conditioning, new carpet (2025), upgraded insulation (2024), and new windows (2024), the home is move-in ready. The living room features a large picture window overlooking the spring-fed pond, bringing beautiful views right into your living space. Outside, enjoy your own private retreat with a dock for swimming, a screened-in gazebo overlooking the pond, a bunkie with electricity, a treehouse, and trails throughout the back of the property. The large detached garage includes a propane heater, loft, and attached lean-to, plus there's an additional shed/workshop for even more storage and workspace. Whether you're looking for a year-round home or a four-season getaway, this property offers an incredible lifestyle in one of Minden's most desirable locations.
For sale
C$599,999
1291 Horseshoe Lake Rd, Minden Hills, ON K0M 2K0
3beds
2baths
Single Family Residence
Built in ----
3 Square Feet Lot
$-- Zestimate®
C$--/sqft
C$-- HOA
What's special
Bunkie with electricity
- 9 hours |
- 12 |
- 0 |
Zillow last checked:
Listing updated:
Listed by:
Century 21 Granite Realty Group Inc.
Source: TRREB,MLS®#: X13617960 Originating MLS®#: One Point Association of REALTORS
Originating MLS®#: One Point Association of REALTORSFacts & features
Interior
Bedrooms & bathrooms
- Bedrooms: 3
- Bathrooms: 2
Primary bedroom
- Level: Upper
- Dimensions: 1.15 x 1.01
Bedroom 2
- Level: Upper
- Dimensions: 1.19 x 0.95
Bedroom 3
- Level: Upper
- Dimensions: 0.91 x 1.01
Bathroom
- Level: Main
- Dimensions: 0.31 x 0.49
Bathroom
- Level: Upper
- Dimensions: 0.8 x 1.01
Dining room
- Level: Main
- Dimensions: 2.19 x 0.97
Kitchen
- Level: Main
- Dimensions: 1.13 x 0.9
Laundry
- Level: Main
- Dimensions: 1.86 x 1.15
Living room
- Level: Main
- Dimensions: 1.19 x 2
Sunroom
- Level: Main
- Dimensions: 1.04 x 2
Heating
- Heat Pump, Propane
Cooling
- Has cooling: Yes
Appliances
- Included: Water Heater, Water Purifier, Water Softener
Features
- Guest Accommodations, Separate Heating Controls, Storage, Storage Area Lockers, Upgraded Insulation
- Has fireplace: Yes
Interior area
- Living area range: 1500-2000 null
Video & virtual tour
Property
Parking
- Total spaces: 8
- Parking features: Garage
- Has garage: Yes
Features
- Stories: 1.5
- Patio & porch: Patio, Porch, Enclosed
- Exterior features: Landscape Lighting, Landscaped, Lighting
- Has private pool: Yes
- Has view: Yes
- View description: Garden, Pond
- Has water view: Yes
- Water view: Pond
Lot
- Size: 3 Square Feet
- Features: Beach, Hospital, Lake/Pond, Marina, Irregular Lot
- Topography: [Dry, Flat, Sloping]
Details
- Additional structures: [Garden Shed, Gazebo, Storage, Workshop]
- Parcel number: 391950462
Construction
Type & style
- Home type: SingleFamily
- Property subtype: Single Family Residence
Community & HOA
Location
- Region: Minden Hills
Financial & listing details
- Annual tax amount: C$2,139
- Date on market: 7/29/2026
Century 21 Granite Realty Group Inc.
Century 21 Granite Realty Group Inc.
By pressing Contact Agent, you agree that the real estate professional identified above may call/text you about your search, which may involve use of automated means and pre-recorded/artificial voices. You don't need to consent as a condition of buying any property, goods, or services. Message/data rates may apply. You also agree to our Terms of Use. Zillow does not endorse any real estate professionals. We may share information about your recent and future site activity with your agent to help them understand what you're looking for in a home.
Price history
Price history is unavailable.
Public tax history
Tax history is unavailable.
Climate risks
Neighborhood: K0M
Nearby schools
GreatSchools rating
No schools nearby
We couldn't find any schools near this home.
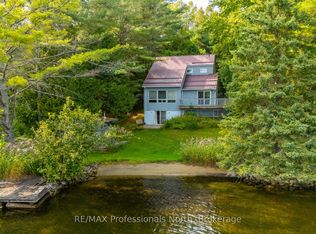
- C$649,9002 bd2 ba-- sqft1080 Petticoat Ln, Minden Hills, ON K0M2K0For Sale
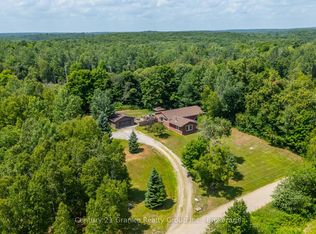
- C$660,0003 bd2 ba-- sqft1037 Kernohan Farm Trl, Minden Hills, ON K0M2K0For Sale
- C$595,0004 bd2 ba-- sqft12 Stouffer St, Minden, ON K0M2K0For Sale

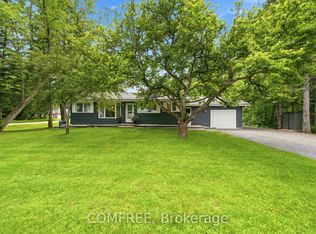
- C$614,9003 bd3 ba-- sqft9 Stouffer St, Minden Hills, ON K0M2K0For Sale
- C$459,0003 bd2 ba-- sqft5 Stouffer St, Minden Hills, ON K0M2K0For Sale
- C$449,0003 bd3 ba-- sqft86 Water St, Minden Hills, ON K0M2K0For Sale
- C$459,9904 bd2 ba-- sqft52 S Water St, Minden Hills, ON K0M2K0For Sale
- C$400,0003 bd2 ba-- sqft37 Prince St, Minden Hills, ON K0M2K0For Sale
Similar homes
- C$595,0004 bd2 ba-- sqft12 Stouffer St, Minden, ON K0M 2K0For SaleMLS ID #X13616150, RE/MAX Professionals North. TRREB
- C$614,9003 bd3 ba-- sqft9 Stouffer St, Minden Hills, ON K0M 2K0For SaleMLS ID #X13486096, COMFREE. TRREB
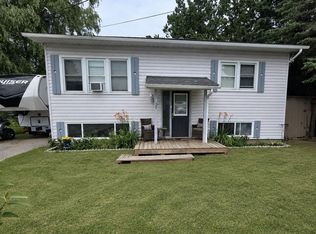
- C$439,0003 bd2 ba-- sqft31 Prince St, Minden Hills, ON K0M 2K0For Sale
 MLS ID #X13605354, ONE PERCENT REALTY LTD.. TRREB
 - C$649,9002 bd2 ba-- sqft1080 Petticoat Ln, Minden Hills, ON K0M 2K0For SaleMLS ID #X13219136, RE/MAX Professionals North. TRREB
- C$549,0003 bd2 ba-- sqft1163 Reynolds Rd, Minden Hills, ON K0M 2K0For SaleMLS ID #X13506908, Century 21 Granite Realty Group Inc.. TRREB
- C$549,0003 bd2 ba-- sqft44 Anson St, Minden Hills, ON K0M 2K0For SaleMLS ID #X13479764, Coldwell Banker The Real Estate Centre. TRREB
- C$599,9993 bd2 ba-- sqft4228 Deep Bay Rd, Minden Hills, ON K0M 2K0For SaleMLS ID #26016273, Bill Tetler, Sales Person, Jump Realty Inc. Brokerage. Windsor-Essex County AOR
- C$660,0003 bd2 ba-- sqft1037 Kernohan Farm Trl, Minden Hills, ON K0M 2K0For SaleMLS ID #X13067132, Century 21 Granite Realty Group Inc.. TRREB
- C$565,0003 bd2 ba-- sqft1310 Alexander Rd, Minden Hills, ON K0M 2K0For SaleMLS ID #X13059492, RE/MAX Professionals North. TRREB
- C$599,0003 bd2 ba-- sqft1019 Loyalist Dr, Minden Hills, ON K0M 2K0For SaleMLS ID #X13537914, Royal LePage Lakes of Haliburton. TRREB
- C$625,0003 bd1 ba-- sqft1024 Norandy Ln, Minden Hills, ON K0M 2K0For SaleMLS ID #X13436196, RE/MAX Professionals North. TRREB
- C$644,9993 bd1 ba-- sqft3701 Gelert Rd, Minden Hills, ON K0M 2K0For SaleMLS ID #X13482806, RE/MAX Professionals North. TRREB
- C$619,9002 bd2 ba-- sqft1329 Gelert Rd, Minden Hills, ON K0M 2K0For SaleMLS ID #X13597280, Royal LePage Lakes Of Haliburton. TRREB
- C$699,0004 bd2 ba-- sqft1093 Kushog Lake Rd, Minden Hills, ON K0M 2K0For SaleMLS ID #X13548032, SUTTON GROUP INCENTIVE REALTY INC.. TRREB
- C$459,0003 bd2 ba-- sqft5 Stouffer St, Minden Hills, ON K0M 2K0For SaleMLS ID #X13508228, RE/MAX Professionals North. TRREB
- C$485,0003 bd2 ba-- sqft18 Saint Germaine St, Minden Hills, ON K0M 2K0For SaleMLS ID #X13454452, RE/MAX Professionals North. TRREB
- C$550,0005 bd3 ba-- sqft1630 Kashagawigamog Lake Rd, Minden Hills, ON K0M 2K0For SaleMLS ID #X13506852, Century 21 Granite Realty Group Inc.. TRREB
- C$575,0003 bd3 ba-- sqft3072 Gelert Rd, Minden Hills, ON K0M 2K0For SaleMLS ID #X12853502, RE/MAX Professionals North. TRREB
- C$449,0003 bd3 ba-- sqft86 Water St, Minden Hills, ON K0M 2K0For SaleMLS ID #X13215400, Century 21 Granite Realty Group Inc.. TRREB
- C$699,9994 bd3 ba-- sqft1007 Winding Creek Rd, Minden Hills, ON K0M 2K0For SaleMLS ID #X13242536, Century 21 Granite Realty Group Inc.. TRREB
