Welcome to this well-maintained 2-bedroom, 1-bathroom home, ideally suited for first-time buyers, downsizers, or those looking to enjoy the simplicity of country living. Situated on just over 2 acres on the outskirts of Kinmount, this property offers a peaceful rural setting with direct access to the Victoria Rail Trail overlooking the Burnt River at the back of the property. The home features a bright eat-in kitchen, a spacious living room, and a walkout to a screened-in back porch-perfect for enjoying your morning coffee or relaxing while taking in the surrounding natural beauty. Two generously sized bedrooms and a 4-piece bathroom provide comfortable main-floor living. The partially finished lower level offers additional flexible space along with a workshop, ideal for hobbies, storage, or future finishing possibilities. Recent updates include a propane forced-air furnace for efficient year-round comfort. Outside, you'll find a detached single-car garage and a large storage shed, providing plenty of room for vehicles, tools, and recreational equipment. With easy access to ATV and snowmobile trails, nearby lakes, and the amenities of Kinmount, this property is an excellent opportunity to enjoy the best of rural living.
For sale
C$349,000
4924 Monck Rd, Kawartha Lakes, ON K0M 2A0
2beds
1baths
Single Family Residence
Built in ----
2 Square Feet Lot
$-- Zestimate®
C$--/sqft
C$-- HOA
What's special
Bright eat-in kitchenSurrounding natural beautyTwo generously sized bedroomsDetached single-car garageLarge storage shedPeaceful rural setting
- 9 hours |
- 1 |
- 0 |
Zillow last checked:
Listing updated:
Listed by:
Century 21 Granite Realty Group Inc.
Source: TRREB,MLS®#: X13636076 Originating MLS®#: One Point Association of REALTORS
Originating MLS®#: One Point Association of REALTORSFacts & features
Interior
Bedrooms & bathrooms
- Bedrooms: 2
- Bathrooms: 1
Heating
- Forced Air, Propane
Cooling
- None
Appliances
- Included: Water Heater Owned
Features
- Basement: Partially Finished
- Has fireplace: No
Interior area
- Living area range: 700-1100 null
Property
Parking
- Total spaces: 6
- Parking features: Garage
- Has garage: Yes
Features
- Pool features: None
- Waterfront features: None
Lot
- Size: 2 Square Feet
Details
- Parcel number: 631200938
Construction
Type & style
- Home type: SingleFamily
- Architectural style: Bungalow
- Property subtype: Single Family Residence
Materials
- Brick
- Foundation: Block
- Roof: Asphalt Shingle
Utilities & green energy
- Sewer: Septic
Community & HOA
Location
- Region: Kawartha Lakes
Financial & listing details
- Annual tax amount: C$2,316
- Date on market: 8/4/2026
Century 21 Granite Realty Group Inc.
Century 21 Granite Realty Group Inc.
By pressing Contact Agent, you agree that the real estate professional identified above may call/text you about your search, which may involve use of automated means and pre-recorded/artificial voices. You don't need to consent as a condition of buying any property, goods, or services. Message/data rates may apply. You also agree to our Terms of Use. Zillow does not endorse any real estate professionals. We may share information about your recent and future site activity with your agent to help them understand what you're looking for in a home.
Price history
Price history is unavailable.
Public tax history
Tax history is unavailable.
Climate risks
Neighborhood: K0M
Nearby schools
GreatSchools rating
No schools nearby
We couldn't find any schools near this home.
- C$329,9002 bd1 ba-- sqft4900 Monck Rd, Kawartha Lakes, ON K0M2A0For Sale
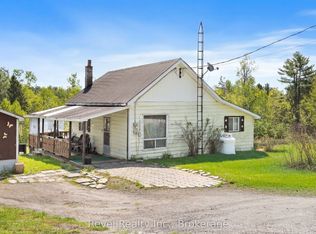
- C$399,9004 bd1 ba-- sqft4982 Monck Rd, Kawartha Lakes, ON K0M2A0For Sale
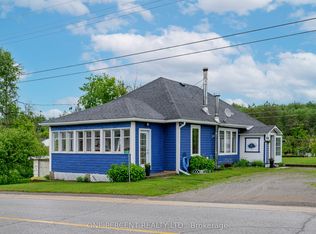
- C$549,5004 bd5 ba-- sqft4075 County Road 121 Rd N, Kawartha Lakes, ON K0M2A0For Sale
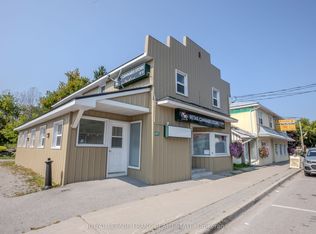
- C$379,0003 bd2 ba-- sqft4050 County Road 121, Kawartha Lakes, ON K0M2A0For Sale
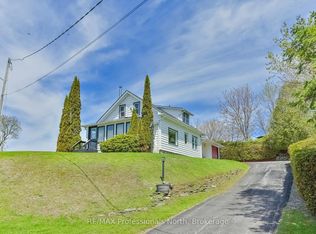
- C$374,9902 bd1 ba-- sqft6 Dickson St, Kawartha Lakes, ON K0M2A0For Sale
- C$124,9000.337 Acres0 The Ave, Kawartha Lakes, ON K0M2A0Lot/Land
- C$289,90024.06 Square Feet0 County Road 121, Minden Hills, ON K0M2A1Lot/Land
- C$549,90010.03 Square Feet1036 Privet Dr, Minden Hills, ON K0M2A1Lot/Land
Similar homes
- C$329,9002 bd1 ba-- sqft4900 Monck Rd, Kawartha Lakes, ON K0M 2A0For SaleMLS ID #X13201366, Revel Realty Inc.. TRREB
- C$379,0003 bd2 ba-- sqft4050 County Road 121, Kawartha Lakes, ON K0M 2A0For SaleMLS ID #X13156324, RE/MAX Professionals North. TRREB
- C$374,9902 bd1 ba-- sqft6 Dickson St, Kawartha Lakes, ON K0M 2A0For Sale
 MLS ID #X13077332, RE/MAX HALLMARK CHAY REALTY. TRREB
 - C$349,9002 bd2 ba-- sqft315 Burnt River Rd N, Kawartha Lakes, ON K0M 1C0For Sale
 MLS ID #X13623692, Lakeview Realty Inc.. TRREB
 - C$399,9004 bd1 ba-- sqft4982 Monck Rd, Kawartha Lakes, ON K0M 2A0For SaleMLS ID #X13455948, ONE PERCENT REALTY LTD.. TRREB
- C$349,0003 bd2 ba-- sqft2 Monck St, Kawartha Lakes, ON K0M 2L0For SaleMLS ID #X13633062, Kawartha Waterfront Realty Inc.. TRREB
- C$349,9003 bd1 ba-- sqft1035 Nystedt Ln, Minden Hills, ON K0M 2A1For SaleMLS ID #X13619878, Kawartha Waterfront Realty Inc.. TRREB
- C$325,0002 bd1 ba-- sqft4982 Gelert Rd, Minden Hills, ON K0M 1S0For SaleMLS ID #X13634764, Royal LePage Lakes Of Haliburton. TRREB
- C$379,0002 bd1 ba-- sqft1042 Goadsby Trl, Minden Hills, ON K0M 2A1For SaleMLS ID #X13421356, Re/Max All-Stars Realty Inc.. TRREB
- C$479,9002 bd1 ba-- sqft2378 Monck Rd, Kawartha Lakes, ON K0M 2B0For SaleMLS ID #X13636716, Royal LePage Frank Real Estate. TRREB
- C$359,0004 bd1 ba-- sqft3044 Gelert Rd, Minden Hills, ON K0M 2K0For SaleMLS ID #X13161500, RE/MAX Professionals North. TRREB
- C$290,0002 bd1 ba-- sqft14 Chandos St, Minden Hills, ON K0M 2K0For SaleMLS ID #X13628222, RE/MAX Professionals North. TRREB
- C$339,0003 bd1 ba-- sqft179 Northern Ave, Trent Lakes, ON K0M 1A0For SaleMLS ID #X13633400, Royal LePage Frank Real Estate. TRREB
- C$319,9002 bd1 ba-- sqft4 Als Ave, Kawartha Lakes, ON K0M 2L0For SaleMLS ID #X13135674, Revel Realty Inc.. TRREB
- C$399,0004 bd1 ba-- sqft1234 Howland Junction Rd, Minden Hills, ON K0M 2A1For SaleMLS ID #X13509804, RIGHT AT HOME REALTY EXCELLENCE. TRREB
- C$329,8882 bd1 ba-- sqft1993 Fleming Rd, Minden Hills, ON K0M 2K0For SaleMLS ID #X13553054, Century 21 Granite Realty Group Inc.. TRREB
- C$355,0003 bd2 ba-- sqft106 Bond St E, Kawartha Lakes, ON K0M 1N0For SaleMLS ID #X13614054, Re/Max All-Stars Realty Inc.. TRREB
- C$399,9001 bd1 ba-- sqft1017 Ewles Dr, Minden Hills, ON K0M 2L1For SaleMLS ID #X12966764, BALL REAL ESTATE INC.. TRREB
- C$340,0002 bd1 ba-- sqft5 Government Dock Rd, Kawartha Lakes, ON K0M 1K0For SaleMLS ID #X13065838, Royal Lepage Kawartha Lakes Realty Inc.. TRREB
- C$449,0003 bd2 ba-- sqft170 Burnt River Rd, Kawartha Lakes, ON K0M 1C0For SaleMLS ID #X13620876, Royal LePage Frank Real Estate. TRREB
