Escape to waterfront living with this charming 4-season home offering direct frontage on the river and easy boating access to both Green Lake and Maple Lake only minutes away by boat! Whether you're searching for a year-round residence, a summer getaway, or an investment opportunity with excellent rental potential, this property has it all. Inside, you'll find 3 bedrooms and 1 bathroom, with bright living and dining areas showcasing beautiful water views. The primary bedroom features a walkout to a private hot tub, creating the perfect place to relax while overlooking the river.Step outside to a spacious waterfront deck, ideal for outdoor dining, entertaining, or simply taking in the peaceful surroundings. The 14' x 20' heated garage offers versatile space for a workshop, storage, or the ultimate hangout area.The waterfront is truly the highlight of this property, featuring a large sandy beach perfect for volleyball and a 10' x 10' beach bar complete with a wet bar, sound system and TV - an incredible setup for entertaining family and friends all summer long. Recent updates provide added peace of mind, including a new septic system installed in 2020 and a new propane furnace installed in 2025. Don't miss this rare opportunity to own a slice of waterfront paradise with endless possibilities for recreation, relaxation, and income potential.
For sale
C$760,000
1034 Ablett Ct, Algonquin Highlands, ON K0M 1J1
3beds
1baths
Single Family Residence
Built in ----
0.43 Acres Lot
$-- Zestimate®
C$--/sqft
C$-- HOA
What's special
Beautiful water viewsSpacious waterfront deck
- 44 days |
- 43 |
- 1 |
Zillow last checked:
Listing updated:
Listed by:
RE/MAX Professionals North
Source: TRREB,MLS®#: X13524508 Originating MLS®#: One Point Association of REALTORS
Originating MLS®#: One Point Association of REALTORSFacts & features
Interior
Bedrooms & bathrooms
- Bedrooms: 3
- Bathrooms: 1
Primary bedroom
- Level: Lower
- Dimensions: 4.3 x 3.5
Bedroom 2
- Level: Lower
- Dimensions: 4.3 x 2.2
Bedroom 3
- Level: Lower
- Dimensions: 3.5 x 2.2
Bathroom
- Level: Main
- Dimensions: 1.6 x 1.5
Dining room
- Level: Main
- Dimensions: 3.5 x 4.5
Kitchen
- Level: Main
- Dimensions: 5.1 x 2.3
Laundry
- Level: Main
- Dimensions: 2 x 1.5
Living room
- Level: Main
- Dimensions: 3.5 x 4.9
Utility room
- Level: Lower
- Dimensions: 2.3 x 2
Heating
- Forced Air, Propane
Cooling
- Central Air
Features
- None
- Basement: Finished,Separate Entrance
- Has fireplace: Yes
- Fireplace features: Propane
Interior area
- Living area range: 700-1100 null
Property
Parking
- Total spaces: 7
- Parking features: Garage
- Has garage: Yes
Features
- Exterior features: Private Dock
- Pool features: None
- Has view: Yes
- View description: River
- Has water view: Yes
- Water view: River,Direct
- Waterfront features: Beach Front, Direct, River
- Body of water: Gull River
Lot
- Size: 0.43 Acres
- Features: Beach, Golf, Lake Access, Level, River/Stream, Waterfront
- Topography: Flat
Details
- Parcel number: 391300284
Construction
Type & style
- Home type: SingleFamily
- Architectural style: Bungalow-Raised
- Property subtype: Single Family Residence
Materials
- Wood
- Foundation: Block
- Roof: Asphalt Shingle
Utilities & green energy
- Sewer: Septic
Community & HOA
Location
- Region: Algonquin Highlands
Financial & listing details
- Annual tax amount: C$2,425
- Date on market: 7/5/2026
Price history
Price history is unavailable.
Public tax history
Tax history is unavailable.
Climate risks
Neighborhood: K0M
Nearby schools
GreatSchools rating
No schools nearby
We couldn't find any schools near this home.
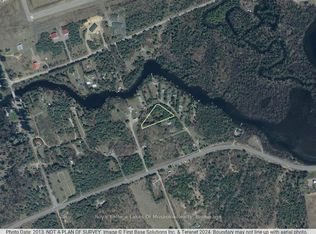
- C$145,0006,881 sqft1059 Ablett Ct, Algonquin Highlands, ON K0M1J1Lot/Land
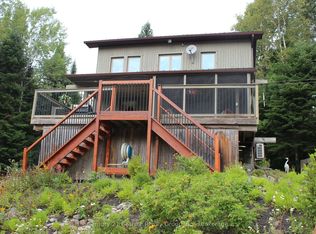
- C$899,9003 bd3 ba-- sqft1082 Green Lake Rd, Algonquin Highlands, ON K0M1S0For Sale
- C$249,00033 sqft11146 State Highway 118, Algonquin Highlands, ON K0M1J1Lot/Land

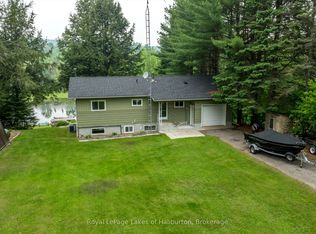
- C$799,0003 bd1 ba-- sqft1093 Lamar Dr, Algonquin Highlands, ON K0M1J1For Sale
- C$89,0002.02 acresNorley Dr, Algonquin Highlands, ON K0M1S0Lot/Land
- C$1,7003 bd1 ba-- sqft1355 Green Lake Rd, Dysart Et Al, ON K0M1S0For Rent
- C$569,9003 bd1 ba-- sqft1046 Placid Ln, Algonquin Highlands, ON K0M1S0For Sale
- C$499,0005 bd2 ba-- sqft2427 N Shore Rd, Algonquin Highlands, ON K0M1S01S0For Sale
Similar homes
- C$799,0003 bd1 ba-- sqft1093 Lamar Dr, Algonquin Highlands, ON K0M 1J1For SaleMLS ID #X13631516, Royal LePage Lakes of Haliburton. TRREB
- C$799,0003 bd2 ba-- sqft1753 Northshore Rd, Algonquin Highlands, ON K0M 1J1For Sale
 MLS ID #X12724676, Century 21 Granite Realty Group Inc.. TRREB
 - C$665,0003 bd2 ba-- sqft1086 Providence Dr, Algonquin Highlands, ON K0M 1J1For Sale
 MLS ID #X13247990, RE/MAX Professionals North. TRREB
 - C$899,9003 bd3 ba-- sqft1082 Green Lake Rd, Algonquin Highlands, ON K0M 1S0For SaleMLS ID #X13245898, Century 21 Granite Realty Group Inc.. TRREB
- C$749,0003 bd2 ba-- sqft1474 Bitter Lake Rd, Dysart Et Al, ON K0M 1S0For SaleMLS ID #X13620466, Century 21 Granite Realty Group Inc.. TRREB
- C$699,0004 bd2 ba-- sqft1373 Eagle Lake Rd, Dysart Et Al, ON K0M 1S0For SaleMLS ID #X13158028, Century 21 Granite Realty Group Inc.. TRREB
- C$825,0004 bd2 ba-- sqft1833 Eagle Lake Rd, Dysart Et Al, ON K0M 1S0For SaleMLS ID #X13475520, COLDWELL BANKER - R.M.R. Real Estate. TRREB
- C$585,0005 bd2 ba-- sqft1096 Chelsea Ln, Algonquin Highlands, ON K0M 1J1For SaleMLS ID #X13576242, Royal LePage Lakes Of Haliburton. TRREB
- C$679,9003 bd1 ba-- sqft5278 Kennisis Lake Rd, Dysart Et Al, ON K0M 1S0For SaleMLS ID #X13498882, Chestnut Park Real Estate. TRREB
- C$749,0003 bd1 ba-- sqft1022 Two Dogs Ln, Algonquin Highlands, ON K0M 1S0For SaleMLS ID #X13617948, RE/MAX Jazz INC.. TRREB
- C$749,9003 bd1 ba-- sqft1035 Harvest Moon Ln, Algonquin Highlands, ON K0M 1J2For SaleMLS ID #X13026138, Century 21 Granite Realty Group Inc.. TRREB
- C$449,0002 bd1 ba-- sqft1145 Chelsea Ln, Algonquin Highlands, ON K0M 1J1For SaleMLS ID #X13579054, RE/MAX Professionals North. TRREB
- C$815,0003 bd3 ba-- sqft1187 Woods Rd, Dysart Et Al, ON K0M 1S0For SaleMLS ID #X13487988, RE/MAX Professionals North. TRREB
- C$749,0003 bd2 ba-- sqft1311 Wonderland Rd, Dysart Et Al, ON K0M 1S0For SaleMLS ID #X13545662, RE/MAX Professionals North. TRREB
- C$730,0003 bd1 ba-- sqft3494 Kushog Lake Rd, Algonquin Highlands, ON K0M 1J2For SaleMLS ID #X13467324, RE/MAX Professionals North Baumgartner Realty. TRREB
- C$789,0004 bd3 ba-- sqft1044 Elk Dr, Dysart Et Al, ON K0M 1S0For SaleMLS ID #X13645894, RE/MAX Professionals North. TRREB
- C$899,9003 bd2 ba-- sqft1049 Ninatigo Ln, Algonquin Highlands, ON K0M 1S0For SaleMLS ID #X13433718, Royal LePage Lakes Of Haliburton. TRREB
- C$795,0003 bd2 ba-- sqft1048 Elk Dr, Dysart Et Al, ON K0M 1S0For SaleMLS ID #X13632982, RE/MAX Professionals North. TRREB
- C$849,0002 bd2 ba-- sqft1008 Cherokee Trl, Algonquin Highlands, ON K0M 1J1For SaleMLS ID #X12868674, RE/MAX Professionals North. TRREB
- C$749,9002 bd1 ba-- sqft1214 Oliver Rd, Algonquin Highlands, ON K0M 1S0For SaleMLS ID #X13614554, RE/MAX Professionals North. TRREB
