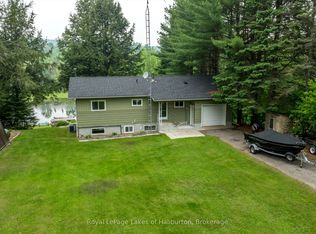
Discover the perfect blend of rustic charm and modern comfort in this beautiful country home, set in a private, peaceful setting. Step inside the open-concept living area, where a large kitchen with island flows seamlessly into the dining and living spaces. A double-sided brick fireplace warms both the master suite and kitchen, while a double-sided propane fireplace adds cozy charm to the living room. Hardwood flooring and many recent upgrades bring a fresh, modern feel to this inviting home. The lower level offers lots of extra living space with a spacious family room, ideal for movie nights or gatherings. Outside, you'll find an oversized single-car garage and a large bunkie - perfect for guests, hobbies, or extra storage. Whether you're seeking a year-round residence or a weekend getaway, this property delivers the perfect blend of comfort, style, and nature. Enjoy shared access to Maple Lake, complete with a sandy beach - perfect for swimming, kayaking or simply soaking up the sun. Whether you're seeking a year-round residence or a weekend escape, this property offers the tranquility of country living with the bonus of waterfront enjoyment.
For sale
C$585,000
1096 Chelsea Ln, Algonquin Highlands, ON K0M 1J1
5beds
2baths
Single Family Residence
Built in ----
1 Square Feet Lot
$-- Zestimate®
C$--/sqft
C$-- HOA
What's special
- 20 days |
- 56 |
- 0 |
Zillow last checked:
Listing updated:
Listed by:
Royal LePage Lakes Of Haliburton
Source: TRREB,MLS®#: X13576242 Originating MLS®#: One Point Association of REALTORS
Originating MLS®#: One Point Association of REALTORSFacts & features
Interior
Bedrooms & bathrooms
- Bedrooms: 5
- Bathrooms: 2
Heating
- Forced Air, Propane
Cooling
- Central Air
Appliances
- Included: Water Heater Owned, Water Softener
Features
- Primary Bedroom - Main Floor
- Basement: Finished,Separate Entrance,Walk-Out Access
- Has fireplace: Yes
- Fireplace features: Propane, Wood Burning
Interior area
- Living area range: 1100-1500 null
Video & virtual tour
Property
Parking
- Total spaces: 5
- Parking features: Private
- Has garage: Yes
Features
- Patio & porch: Deck, Porch
- Exterior features: Privacy, Year Round Living
- Pool features: None
- Has view: Yes
- View description: Trees/Woods, Water
- Has water view: Yes
- Water view: Water,Partially Obstructive
- Waterfront features: Waterfront-Deeded, None
Lot
- Size: 1 Square Feet
- Features: Golf, Hospital, Library, School, Wooded/Treed, Rectangular Lot
- Topography: Sloping,Wooded/Treed
Details
- Parcel number: 391290181
- Other equipment: Propane Tank
Construction
Type & style
- Home type: SingleFamily
- Architectural style: Bungalow-Raised
- Property subtype: Single Family Residence
Materials
- Vinyl Siding
- Foundation: Block
- Roof: Asphalt Shingle
Utilities & green energy
- Sewer: Septic
- Water: Drilled Well
Community & HOA
Location
- Region: Algonquin Highlands
Financial & listing details
- Tax assessed value: C$246,000
- Annual tax amount: C$2,110
- Date on market: 7/17/2026
R
Royal LePage Lakes Of Haliburton
By pressing Contact Agent, you agree that the real estate professional identified above may call/text you about your search, which may involve use of automated means and pre-recorded/artificial voices. You don't need to consent as a condition of buying any property, goods, or services. Message/data rates may apply. You also agree to our Terms of Use. Zillow does not endorse any real estate professionals. We may share information about your recent and future site activity with your agent to help them understand what you're looking for in a home.
Price history
Price history is unavailable.
Public tax history
Tax history is unavailable.
Climate risks
Neighborhood: K0M
Nearby schools
GreatSchools rating
No schools nearby
We couldn't find any schools near this home.
- C$499,9993 bd1 ba-- sqft1150 Providence Dr, Algonquin Highlands, ON K0M1S0For Sale

- C$95,0000 sqft0 Providence Dr, Algonquin Highlands, ON K0M1J1Lot/Land

- C$665,0003 bd2 ba-- sqft1086 Providence Dr, Algonquin Highlands, ON K0M1J1For Sale

- C$75,0000.8 acresN/a Fader Dr, Stanhope, ON K0M1J1Lot/Land

- C$449,0002 bd1 ba-- sqft1145 Chelsea Ln, Algonquin Highlands, ON K0M1J1For Sale
- C$395,0002 bd2 ba-- sqft1125 Providence Dr, Algonquin Highlands, ON K0M1S0For Sale
- C$89,0002.02 acresNorley Dr, Algonquin Highlands, ON K0M1S0Lot/Land
- C$569,9003 bd1 ba-- sqft1046 Placid Ln, Algonquin Highlands, ON K0M1S0For Sale
Similar homes
- C$665,0003 bd2 ba-- sqft1086 Providence Dr, Algonquin Highlands, ON K0M 1J1For SaleMLS ID #X13247990, RE/MAX Professionals North. TRREB
- C$449,0002 bd1 ba-- sqft1145 Chelsea Ln, Algonquin Highlands, ON K0M 1J1For Sale
 MLS ID #X13579054, RE/MAX Professionals North. TRREB
 - C$799,0003 bd1 ba-- sqft1093 Lamar Dr, Algonquin Highlands, ON K0M 1J1For Sale
 MLS ID #X13631516, Royal LePage Lakes of Haliburton. TRREB
 - C$799,0003 bd2 ba-- sqft1753 Northshore Rd, Algonquin Highlands, ON K0M 1J1For Sale
 MLS ID #X12724676, Century 21 Granite Realty Group Inc.. TRREB
 - C$770,0003 bd1 ba-- sqft1034 Ablett Ct, Algonquin Highlands, ON K0M 1J1For SaleMLS ID #X13524508, RE/MAX Professionals North. TRREB
- C$589,0003 bd1 ba-- sqft1689 Braeloch Rd, Algonquin Highlands, ON K0M 1J2For SaleMLS ID #X13506584, KELLER WILLIAMS EXPERIENCE REALTY. TRREB
- C$565,0003 bd2 ba-- sqft1310 Alexander Rd, Minden Hills, ON K0M 2K0For SaleMLS ID #X13059492, RE/MAX Professionals North. TRREB
- C$550,0003 bd2 ba-- sqft1116 Little Hawk Lake Rd, Algonquin Highlands, ON K0M 1J2For SaleMLS ID #X13554098, RE/MAX Professionals North. TRREB
- C$599,5002 bd2 ba-- sqft1160 Kennisis Lake Rd, Dysart Et Al, ON K0M 1S0For SaleMLS ID #X13604154, Century 21 Granite Realty Group Inc.. TRREB
- C$699,0004 bd2 ba-- sqft1373 Eagle Lake Rd, Dysart Et Al, ON K0M 1S0For SaleMLS ID #X13158028, Century 21 Granite Realty Group Inc.. TRREB
- C$579,0006 bd2 ba-- sqft4342 County Road 21, Dysart Et Al, ON K0M 1S0For SaleMLS ID #X13232726, RE/MAX Professionals North. TRREB
- C$529,9003 bd2 ba-- sqft4687 County Road 21 Rd, Dysart Et Al, ON K0M 1S0For SaleMLS ID #X13608324, Century 21 Granite Realty Group Inc.. TRREB
- C$595,0004 bd2 ba-- sqft12 Stouffer St, Minden, ON K0M 2K0For SaleMLS ID #X13616150, RE/MAX Professionals North. TRREB
- C$839,0004 bd4 ba-- sqft1427 Town Lot Rd, Algonquin Highlands, ON K0M 1J2For SaleMLS ID #X13639428, Century 21 Granite Realty Group Inc.. TRREB
- C$699,0004 bd2 ba-- sqft1093 Kushog Lake Rd, Minden Hills, ON K0M 2K0For SaleMLS ID #X13548032, SUTTON GROUP INCENTIVE REALTY INC.. TRREB
- C$450,0002 bd1 ba-- sqft2170 Buckslide Rd, Algonquin Highlands, ON K0M 1J1For SaleMLS ID #X13211230, Re/Max All-Stars Realty Inc.. TRREB
- C$549,0003 bd2 ba-- sqft1163 Reynolds Rd, Minden Hills, ON K0M 2K0For SaleMLS ID #X13506908, Century 21 Granite Realty Group Inc.. TRREB
- C$789,0004 bd3 ba-- sqft1044 Elk Dr, Dysart Et Al, ON K0M 1S0For SaleMLS ID #X13645894, RE/MAX Professionals North. TRREB
- C$599,9993 bd2 ba-- sqft1291 Horseshoe Lake Rd, Minden Hills, ON K0M 2K0For SaleMLS ID #X13617960, Century 21 Granite Realty Group Inc.. TRREB
- C$550,0005 bd3 ba-- sqft1630 Kashagawigamog Lake Rd, Minden Hills, ON K0M 2K0For SaleMLS ID #X13506852, Century 21 Granite Realty Group Inc.. TRREB
