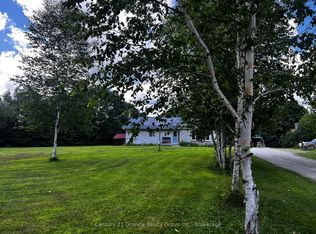
Welcome to West Guilford living-where space, privacy, and nearby lake access come together. This 3-bedroom, 1.5-bath home sits on an impressive 4.9-acre lot in the heart of West Guilford, just a short walk to Cranberry Lake-perfect for swimming, paddling, and enjoying everything this sought-after community has to offer. With 288 feet of road frontage, the property offers excellent privacy and flexibility. A detached garage and shop provide valuable space for hobbies, projects, or storage-making this an ideal opportunity for hobbyists, investors, or those looking to create a functional live/work setup. Recent updates include upgraded insulation, brand-new heat pumps for efficient year-round comfort, and newer shingles on the main house-adding long-term value and peace of mind. Whether you choose to renovate the existing home or take advantage of the outstanding building site to create your dream home, this property is full of potential. Surrounded by mature trees and natural landscape, it offers a private setting while still being close to everyday conveniences. Centrally located near the West Guilford Shopping Centre and Eagle Lake Country Market for quick essentials, and just a short drive to Minden and Haliburton for shopping, dining, and year-round community events. Whether you're looking for a full-time residence, a recreational retreat, or a smart investment, this property delivers acreage, versatility, and opportunity in one of Haliburton County's most desirable locations.
For sale
C$524,900
1028 Crabbe Ln, Dysart Et Al, ON K0M 1S0
3beds
2baths
Single Family Residence
Built in ----
4.26 Acres Lot
$-- Zestimate®
C$--/sqft
C$-- HOA
What's special
Detached garage and shopUpgraded insulationPrivate setting
- 252 days |
- 13 |
- 1 |
Zillow last checked:
Listing updated:
Listed by:
Century 21 Granite Realty Group Inc.
Source: TRREB,MLS®#: X12635716 Originating MLS®#: One Point Association of REALTORS
Originating MLS®#: One Point Association of REALTORSFacts & features
Interior
Bedrooms & bathrooms
- Bedrooms: 3
- Bathrooms: 2
Primary bedroom
- Level: Main
- Dimensions: 3.96 x 3.35
Bedroom 2
- Level: Main
- Dimensions: 4.27 x 4.27
Bedroom 3
- Level: Main
- Dimensions: 2.74 x 2.74
Den
- Level: Basement
- Dimensions: 3.51 x 3.51
Dining room
- Level: Main
- Dimensions: 3.66 x 3.35
Family room
- Level: Basement
- Dimensions: 3.05 x 6.71
Family room
- Level: Main
- Dimensions: 4.27 x 3.35
Other
- Level: Basement
- Dimensions: 2.74 x 3.35
Kitchen
- Level: Main
- Dimensions: 32.74 x 3.35
Other
- Level: Basement
- Dimensions: 3.51 x 3.51
Utility room
- Level: Basement
- Dimensions: 3.66 x 2.44
Utility room
- Level: Basement
- Dimensions: 0.91 x 1.22
Heating
- Heat Pump, Electric
Cooling
- Wall Unit(s)
Features
- Primary Bedroom - Main Floor, Upgraded Insulation
- Basement: Partially Finished
- Has fireplace: Yes
Interior area
- Living area range: 1100-1500 null
Property
Parking
- Total spaces: 10
- Parking features: Private
- Has garage: Yes
Features
- Pool features: None
- Waterfront features: None
Lot
- Size: 4.26 Acres
Construction
Type & style
- Home type: SingleFamily
- Architectural style: Bungalow
- Property subtype: Single Family Residence
Materials
- Aluminum Siding
- Foundation: Block
- Roof: Asphalt Shingle
Utilities & green energy
- Sewer: Septic
Community & HOA
Location
- Region: Dysart Et Al
Financial & listing details
- Annual tax amount: C$1,966
- Date on market: 12/16/2025
Price history
Price history is unavailable.
Public tax history
Tax history is unavailable.
Climate risks
Neighborhood: K0M
Nearby schools
GreatSchools rating
No schools nearby
We couldn't find any schools near this home.
- C$825,0004 bd2 ba-- sqft1833 Eagle Lake Rd, Dysart Et Al, ON K0M1S0For Sale

- C$699,0004 bd2 ba-- sqft1373 Eagle Lake Rd, Dysart Et Al, ON K0M1S0For Sale
- C$145,0001 sqft1023 Stills Rd, Dysart Et Al, ON K0M1S0Lot/Land

- C$55,0001 sqft0 Coleman Lake Rd, Dysart Et Al, ON K0M1S0Lot/Land
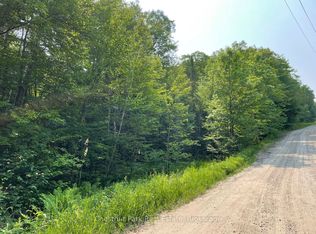
- C$98,9000 sqftBushwolf Lake Rd, Dysart Et Al, ON K0M1S0Lot/Land
- C$129,0002 sqftLOT 27 Bushwolf Lake Rd, Dysart Et Al, ON K0M1S0Lot/Land
- C$449,9003 bd3 ba-- sqft1170 Bushwolf Lake Rd, Dysart Et Al, ON K0M1S0For Sale
- C$425,00018 sqft0 Adeline Trl, Dysart Et Al, ON K0M1S0Lot/Land
Similar homes
- C$579,9003 bd2 ba-- sqft202 Sunnyside St, Dysart Et Al, ON K0M 1S0For Sale
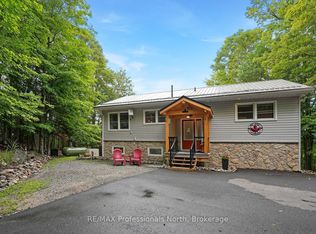 MLS ID #X13711402, RE/MAX Professionals North. TRREB
 - C$499,9003 bd1 ba-- sqft1052 Ablett Ct, Algonquin Highlands, ON K0M 1J1For Sale
 MLS ID #X13710746, RE/MAX Professionals North. TRREB
 - C$529,9003 bd2 ba-- sqft4687 County Road 21 Rd, Dysart Et Al, ON K0M 1S0For Sale
 MLS ID #X13608324, Century 21 Granite Realty Group Inc.. TRREB
 - C$699,0004 bd2 ba-- sqft1373 Eagle Lake Rd, Dysart Et Al, ON K0M 1S0For SaleMLS ID #X13158028, Century 21 Granite Realty Group Inc.. TRREB
- C$449,0004 bd2 ba-- sqft1025 Meadowview Rd, Dysart Et Al, ON K0M 1S0For SaleMLS ID #X13453390, REMAX YOUR COMMUNITY REALTY. TRREB
- C$519,0003 bd1 ba-- sqft1420 Moose Lake Rd, Dysart Et Al, ON K0M 1S0For SaleMLS ID #X13468836, RE/MAX Professionals North. TRREB
- C$525,0003 bd3 ba-- sqft117 Riverside Dr E, Dysart Et Al, ON K0M 1S0For SaleMLS ID #X13175454, Century 21 Granite Realty Group Inc.. TRREB
- C$529,9004 bd3 ba-- sqft1392 Carroll Rd, Dysart Et Al, ON K0M 1S0For SaleMLS ID #X13421612, RED APPLE REAL ESTATE INC.. TRREB
- C$389,9003 bd1 ba-- sqft47 Riverside Dr, Dysart Et Al, ON K0M 1S0For SaleMLS ID #X13666904, ROYAL LEPAGE FIRST CONTACT REALTY. TRREB
- C$599,0003 bd1 ba1.3k sqft5803 Haliburton Lake Rd, Dysart Et Al, ON K0M 1S0For SaleMLS ID #40796403, Dan Saracini, Broker Manager, RE/MAX Realty Specialists Inc.. ITSO
- C$499,9002 bd2 ba-- sqft7177 Gelert Rd, Dysart Et Al, ON K0M 1S0For SaleMLS ID #X13596404, Century 21 Granite Realty Group Inc.. TRREB
- C$549,0003 bd3 ba-- sqft267 Riverside Dr, Dysart Et Al, ON K0M 1S0For SaleMLS ID #X13418476, Century 21 Granite Realty Group Inc.. TRREB
- C$599,5002 bd2 ba-- sqft1160 Kennisis Lake Rd, Dysart Et Al, ON K0M 1S0For SaleMLS ID #X13604154, Century 21 Granite Realty Group Inc.. TRREB
- C$699,0003 bd2 ba-- sqft1474 Bitter Lake Rd, Dysart Et Al, ON K0M 1S0For SaleMLS ID #X13620466, Century 21 Granite Realty Group Inc.. TRREB
- C$499,0002 bd-- ba-- sqft1141 Kanawa Ln, Algonquin Highlands, ON K0M 1S0For SaleMLS ID #X13176846, Century 21 Granite Realty Group Inc.. TRREB
- C$565,0003 bd2 ba-- sqft1310 Alexander Rd, Minden Hills, ON K0M 2K0For SaleMLS ID #X13059492, RE/MAX Professionals North. TRREB
- C$449,0004 bd1 ba-- sqft1080 Johnson Bay Rd, Dysart Et Al, ON K0M 1S0For SaleMLS ID #X13601732, SAVE MAX CAPITAL REAL ESTATE. TRREB
- C$429,9003 bd2 ba-- sqft171 Sunnyside St, Dysart Et Al, ON K0M 1S0For SaleMLS ID #X13443822, RE/MAX Professionals North. TRREB
- C$569,0004 bd1 ba-- sqft1045 Heritage Ln, Algonquin Highlands, ON K0M 1J1For SaleMLS ID #X13692316, Century 21 Granite Realty Group Inc.. TRREB
- C$679,9003 bd1 ba-- sqft5278 Kennisis Lake Rd, Dysart Et Al, ON K0M 1S0For SaleMLS ID #X13498882, Chestnut Park Real Estate. TRREB
