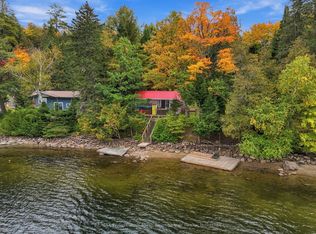
5803 Haliburton Lake Rd, Dysart Et Al, ON K0M 1S0
What's special
- 181 days |
- 81 |
- 3 |
Zillow last checked:
Listing updated:
Dan Saracini, Broker Manager,
RE/MAX Realty Specialists Inc.,
Non Mem, Salesperson,
RE/MAX REALTY SPECIALISTS INC
Facts & features
Interior
Bedrooms & bathrooms
- Bedrooms: 3
- Bathrooms: 1
- Full bathrooms: 1
- Main level bathrooms: 1
- Main level bedrooms: 3
Other
- Description: Walk out to front deck overlooking the lake. Lake breezes and lake views. His/hers closets and built in shelving.
- Features: Vinyl Flooring, Walkout to Balcony/Deck, Wall-to-Wall Closet
- Level: Main
Bedroom
- Description: Front bedroom with lake views and lake breezes.
- Features: Vinyl Flooring
- Level: Main
Bedroom
- Description: Good sized corner bedroom overlooking the woods and backyard.
- Features: Vinyl Flooring
- Level: Main
Bathroom
- Features: 4-Piece
- Level: Main
Dining room
- Description: Formal room seating 8 for a feast. Your Thanksgiving! Christmas! Easter! Birthdays! Anniversaries!
- Features: Vinyl Flooring, Walkout to Balcony/Deck
- Level: Main
Family room
- Description: Huge room with a piano, billiards and dart board.
- Level: Lower
Foyer
- Description: Functional entry with a closet and glass block window.
- Level: Main
Game room
- Description: Ping prong table with above grade window.
- Features: Double Vanity
- Level: Lower
Kitchen
- Description: Functional kitchen overlooking the woods. Separate entrance from the back.
- Features: Vinyl Flooring
- Level: Main
Living room
- Description: Spacious room with southerly view of the lake via a large bay window. Impressive and warm wood burning fireplace, built out of river stone.
- Features: Bay Window, Fireplace, Vaulted Ceiling(s), Vinyl Flooring
- Level: Main
Utility room
- Description: New propane furnace, new Kelly's propane tank outside, UV water filtration system, hot water tank owned. Generator.
- Level: Lower
Workshop
- Level: Lower
Heating
- Baseboard, Fireplace-Wood, Forced Air-Propane
Cooling
- Central Air
Appliances
- Included: Water Heater Owned, Dishwasher, Dryer, Microwave, Range Hood, Refrigerator, Stove, Washer
- Laundry: Inside, Lower Level
Features
- In-law Capability, Work Bench
- Windows: Window Coverings
- Basement: Separate Entrance,Full,Partially Finished
- Number of fireplaces: 1
- Fireplace features: Wood Burning
Interior area
- Total structure area: 2,149
- Total interior livable area: 1,349 sqft
- Finished area above ground: 1,349
- Finished area below ground: 800
Property
Parking
- Total spaces: 7
- Parking features: Attached Garage, Gravel, Private Drive Double Wide
- Attached garage spaces: 1
- Uncovered spaces: 6
Features
- Stories: 1
- Patio & porch: Porch
- Exterior features: Fishing
- Has view: Yes
- View description: Beach, Forest, Lake, Trees/Woods, Water
- Has water view: Yes
- Water view: Beach,Lake,Water
- Waterfront features: Lake, Indirect Waterfront, South, Stairs to Waterfront, Access to Water, Lake Privileges, Lake/Pond
- Body of water: Haliburton Lake
- Frontage type: South
- Frontage length: 176.50
Lot
- Size: 1.5 Acres
- Dimensions: 176.5 x 366.49
- Features: Rural, Rectangular, Ample Parking, Beach, Marina, Place of Worship, Skiing
- Topography: Dry,Sloping,Wooded/Treed
Details
- Additional structures: Shed(s), Workshop
- Parcel number: 391510295
- Zoning: SR2
Construction
Type & style
- Home type: SingleFamily
- Architectural style: Bungalow Raised
- Property subtype: Single Family Residence, Residential
Materials
- Stone, Wood Siding
- Foundation: Concrete Block
- Roof: Metal
Condition
- 51-99 Years
- New construction: No
- Year built: 1970
Utilities & green energy
- Sewer: Septic Tank
- Water: Drilled Well
- Utilities for property: Electricity Connected, Internet Other, Underground Utilities, Propane
Community & HOA
Community
- Security: Carbon Monoxide Detector, Smoke Detector, Carbon Monoxide Detector(s), Smoke Detector(s)
Location
- Region: Dysart Et Al
Financial & listing details
- Price per square foot: C$444/sqft
- Annual tax amount: C$2,507
- Date on market: 1/7/2026
- Inclusions: Carbon Monoxide Detector, Dishwasher, Dryer, Furniture, Microwave, Range Hood, Refrigerator, Smoke Detector, Stove, Washer, Window Coverings
- Electric utility on property: Yes
Dan Saracini, Broker Manager
(905) 828-3434
By pressing Contact Agent, you agree that the real estate professional identified above may call/text you about your search, which may involve use of automated means and pre-recorded/artificial voices. You don't need to consent as a condition of buying any property, goods, or services. Message/data rates may apply. You also agree to our Terms of Use. Zillow does not endorse any real estate professionals. We may share information about your recent and future site activity with your agent to help them understand what you're looking for in a home.
Price history
| Date | Event | Price |
|---|---|---|
| 1/4/2026 | Listed for sale | C$599,000C$444/sqft |
Source: | ||
Public tax history
Climate risks
Neighborhood: K0M
Nearby schools
GreatSchools rating
No schools nearby
We couldn't find any schools near this home.
- Ontario
- Haliburton County
- Dysart et al
- K0M 1S0
- 5803 Haliburton Lake Rd