Welcome to this beautifully maintained, and thoughtfully constructed three-bedroom bungalow nestled in a quiet and desirable Haliburton subdivision. Offering a wonderful combination of comfort, privacy, and convenience, this inviting home is sure to check many boxes. The bright and spacious main floor features a stylish kitchen, gorgeous hardwood flooring and two generously sized bedrooms filled with natural sunlight, a four-piece bathroom with a skylight, and a convenient two-piece ensuite off the primary bedroom. The comfortable living room provides a welcoming space to relax, while the inviting three-season sunroom offers the perfect spot to enjoy your morning coffee or unwind while taking in the peaceful surroundings. The kitchen provides easy access to the backyard through French doors, leading to a truly private backyard oasis. The lower level offers a third bedroom, three-piece bathroom, and a large, fully finished recreation room complete with a cozy propane fireplace - an ideal space for family gatherings, entertaining, or relaxing. Step outside and discover a beautifully private setting surrounded by mature trees. The backyard features a fire pit, shade shelter, gorgeous tree-lined perimeter and a detached garage provides additional storage, creating the perfect environment for evening gatherings, entertaining friends and family, watching nature, or simply enjoying the natural beauty and tranquility of Haliburton. The location is exceptional - just steps from downtown Haliburton, with restaurants, shops, LCBO, post office, banking, pharmacy, shopping, and other amenities all close at hand. A well-maintained home, peaceful setting, private backyard, and convenient location make this a wonderful opportunity to enjoy the best of Haliburton living. Book your showing today!
For sale
C$539,000
63 Harmony Rd, Dysart Et Al, ON K0M 1S0
3beds
3baths
Single Family Residence
Built in ----
0 Square Feet Lot
$-- Zestimate®
C$--/sqft
C$-- HOA
What's special
Stylish kitchenGorgeous hardwood flooringTruly private backyard oasisCozy propane fireplaceShade shelterGorgeous tree-lined perimeterPrivate backyard
- 9 hours
- 2
- 0
Zillow last checked:
Listing updated:
Listed by:
Century 21 Granite Realty Group Inc.
Source: TRREB,MLS®#: X13785672 Originating MLS®#: One Point Association of REALTORS
Originating MLS®#: One Point Association of REALTORSFacts & features
Interior
Bedrooms & bathrooms
- Bedrooms: 3
- Bathrooms: 3
Primary bedroom
- Level: Main
- Dimensions: 4.04 x 3.07
Bedroom 2
- Level: Main
- Dimensions: 6.07 x 2.84
Bedroom 3
- Level: Lower
- Dimensions: 4.22 x 2.64
Bathroom
- Level: Lower
- Dimensions: 1.73 x 1.63
Bathroom
- Level: Main
- Dimensions: 2.44 x 1.55
Dining room
- Level: Main
- Dimensions: 4.6 x 2.84
Foyer
- Level: Ground
- Dimensions: 2.62 x 1.57
Kitchen
- Level: Main
- Dimensions: 3.25 x 2.92
Living room
- Level: Main
- Dimensions: 5.87 x 3.73
Recreation
- Level: Lower
- Dimensions: 8.36 x 3.56
Sunroom
- Level: Main
- Dimensions: 5.82 x 2.11
Utility room
- Level: Lower
- Dimensions: 8.15 x 3.68
Heating
- Forced Air, Propane
Cooling
- Central Air
Appliances
- Included: Water Heater Owned, Water Treatment
Features
- Central Vacuum, ERV/HRV
- Basement: Full
- Has fireplace: Yes
- Fireplace features: Propane
Interior area
- Living area range: 1100-1500 null
Video & virtual tour
Property
Parking
- Total spaces: 5
- Parking features: Private
- Has garage: Yes
Features
- Patio & porch: Deck
- Exterior features: Landscaped, Privacy
- Pool features: None
- Has view: Yes
- View description: Forest, Garden, Trees/Woods
Lot
- Size: 0 Square Feet
- Features: Beach, Campground, Golf, Hospital, Lake/Pond, School Bus Route, Rectangular Lot
- Topography: Level,Open Space,Wooded/Treed
Details
- Parcel number: 391750057
- Other equipment: Sewage Pump
Construction
Type & style
- Home type: SingleFamily
- Architectural style: Bungalow-Raised
- Property subtype: Single Family Residence
Materials
- Vinyl Siding
- Foundation: Concrete Block
- Roof: Metal
Utilities & green energy
- Sewer: Septic
- Water: Drilled Well
Community & HOA
Location
- Region: Dysart Et Al
Financial & listing details
- Annual tax amount: C$1,851
- Date on market: 9/15/2026
Price history
Price history is unavailable.
Public tax history
Tax history is unavailable.
Climate risks
Neighborhood: K0M
Nearby schools
GreatSchools rating
No schools nearby
We couldn't find any schools near this home.


Similar homes
- C$575,0003 bd2 ba-- sqft33 Maple Ave, Dysart Et Al, ON K0M 1S0For Sale
 MLS ID #X13745840, RE/MAX Professionals North. TRREB
 - C$579,9003 bd2 ba-- sqft202 Sunnyside St, Dysart Et Al, ON K0M 1S0For Sale
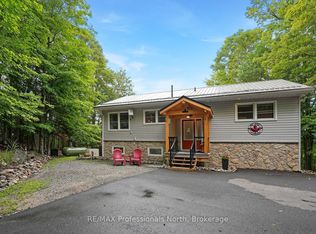 MLS ID #X13711402, RE/MAX Professionals North. TRREB
 - C$629,9003 bd1 ba-- sqft157 Sunnyside St, Dysart Et Al, ON K0M 1S0For Sale
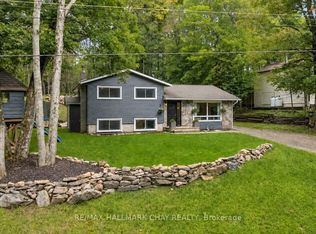 MLS ID #X13761004, RE/MAX HALLMARK CHAY REALTY. TRREB
 - C$525,0003 bd3 ba-- sqft117 Riverside Dr E, Dysart Et Al, ON K0M 1S0For Sale
 MLS ID #X13175454, Century 21 Granite Realty Group Inc.. TRREB
