Newly built and beautifully designed for life in cottage country, this impressive home is located on the Pine Lake, Grass Lake and Maple Lake chain, offering excellent opportunities for fishing, boating, swimming, and water sports. The property combines natural surroundings with a long tree lined shared laneway and direct access to the waterfront, with stairs leading down to the lake. Located just outside West Guilford, you'll have everyday conveniences close by including a general store, LCBO, restaurants, public beach and boat launch, while Sir Sam's Ski & Bike is just a short drive away. The village of Haliburton is approximately 15 minutes away, offering grocery stores, restaurants, shopping, health care, schools, and other services. The main level features a bright open-concept layout with a spacious living room with fireplace, dining area leading to a great lakeside deck, and kitchen with a large island and walk-in pantry. The primary suite includes a walk-in closet, 3-piece ensuite, and private balcony. A large laundry room, additional 2-piece bathroom, and generous sunroom with its own fireplace complete this level. The lower level offers incredible flexibility for an in-law suite, extended family, or older children living at home. It includes a large recreation room, primary bedroom with walk-in closet, 3-piece ensuite and patio doors leading to a lower patio, two additional bedrooms, 3-piece bathroom with soaker tub, large laundry room with storage, and a full eat-in kitchen. In-floor heating adds comfort throughout this level. A versatile two-level layout, beautiful natural surroundings, and three-lake-chain access, this property offers plenty of space for family and guests while keeping you close to the amenities and recreation of West Guilford and Haliburton.
For sale
C$1,099,000
1167 Eagle Lake Rd, Dysart Et Al, ON K0M 1S0
4beds
4baths
Single Family Residence
Built in ----
1 Square Feet Lot
$-- Zestimate®
C$--/sqft
C$-- HOA
What's special
Natural surroundingsBright open-concept layoutGreat lakeside deckWalk-in pantryLarge laundry roomLarge recreation roomLower patio
- 1 day
- 13
- 1
Zillow last checked:
Listing updated:
Listed by:
RE/MAX Professionals North
Source: TRREB,MLS®#: X13803754 Originating MLS®#: One Point Association of REALTORS
Originating MLS®#: One Point Association of REALTORSFacts & features
Interior
Bedrooms & bathrooms
- Bedrooms: 4
- Bathrooms: 4
Primary bedroom
- Level: Main
- Dimensions: 4.11 x 4.96
Bedroom 2
- Level: Basement
- Dimensions: 4.1 x 4.71
Bedroom 3
- Level: Lower
- Dimensions: 3.68 x 3.08
Bedroom 4
- Level: Lower
- Dimensions: 3.19 x 4.58
Bathroom
- Level: Main
- Dimensions: 2.79 x 3.5
Bathroom
- Level: Lower
- Dimensions: 2.61 x 2.42
Bathroom
- Level: Main
- Dimensions: 1.7 x 1.58
Bathroom
- Level: Lower
- Dimensions: 2.37 x 2.42
Other
- Level: Main
Breakfast
- Level: Lower
- Dimensions: 3.84 x 1.38
Dining room
- Level: Main
- Dimensions: 3.86 x 5.31
Foyer
- Level: Main
- Dimensions: 2.3 x 1.91
Kitchen
- Level: Main
- Dimensions: 2.99 x 3.89
Laundry
- Level: Main
- Dimensions: 3.06 x 1.82
Laundry
- Level: Lower
- Dimensions: 3.19 x 2.55
Living room
- Level: Main
- Dimensions: 5.22 x 5.19
Other
- Level: Lower
- Dimensions: 3.84 x 2.66
Pantry
- Level: Main
- Dimensions: 2.46 x 1.38
Recreation
- Level: Lower
- Dimensions: 5.23 x 5.31
Sunroom
- Level: Main
- Dimensions: 3.26 x 7.22
Utility room
- Level: Lower
- Dimensions: 4 x 2.42
Heating
- Forced Air, Propane
Cooling
- Central Air
Features
- Central Vacuum, Guest Accommodations, Primary Bedroom - Main Floor, In-Law Suite
- Basement: Finished with Walk-Out,Full
- Has fireplace: Yes
- Fireplace features: Propane
Interior area
- Living area range: 1500-2000 null
Video & virtual tour
Property
Parking
- Total spaces: 5
- Parking features: Mutual
Features
- Patio & porch: Deck, Porch
- Exterior features: Year Round Living, Private Dock
- Pool features: None
- Has view: Yes
- View description: Lake, Water, Trees/Woods
- Has water view: Yes
- Water view: Lake,Water,Partially Obstructive
- Waterfront features: Winterized, Dock, Stairs to Waterfront, Direct, Lake
- Body of water: Pine Lake
Lot
- Size: 1 Square Feet
- Features: Rec./Commun.Centre, Waterfront, Golf, Skiing, School, School Bus Route, Irregular Lot
- Topography: Level,Sloping
Details
- Parcel number: 391410347
Construction
Type & style
- Home type: SingleFamily
- Architectural style: Bungalow-Raised
- Property subtype: Single Family Residence
Materials
- Vinyl Siding
- Foundation: Insulated Concrete Form
- Roof: Asphalt Shingle
Utilities & green energy
- Sewer: Septic
- Water: Drilled Well
- Utilities for property: Cell Services, Electricity Connected, Internet High Speed
Community & HOA
Community
- Security: Security System
- Senior community: Yes
Location
- Region: Dysart Et Al
Financial & listing details
- Tax assessed value: C$521,000
- Annual tax amount: C$4,212
- Date on market: 9/18/2026
Price history
Price history is unavailable.
Public tax history
Tax history is unavailable.
Climate risks
Neighborhood: K0M
Nearby schools
GreatSchools rating
No schools nearby
We couldn't find any schools near this home.

Similar homes
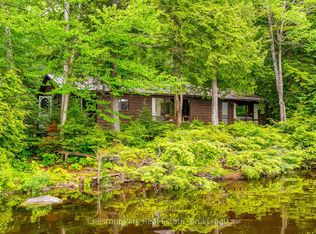
- C$1,049,0004 bd2 ba-- sqft1040 Ski Ridge Trl, Dysart Et Al, ON K0M 1S0For Sale
 MLS ID #X13170484, Royal LePage Our Neighbourhood Realty. TRREB
 - C$1,150,0005 bd4 ba-- sqft2254 Unicorn Rd, Dysart Et Al, ON K0M 1S0For Sale
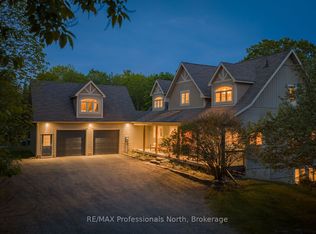 MLS ID #X13696506, RE/MAX Professionals North. TRREB
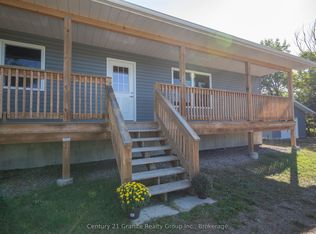
 - C$899,9003 bd3 ba-- sqft1082 Green Lake Rd, Algonquin Highlands, ON K0M 1S0For Sale
 MLS ID #X13755926, Century 21 Granite Realty Group Inc.. TRREB
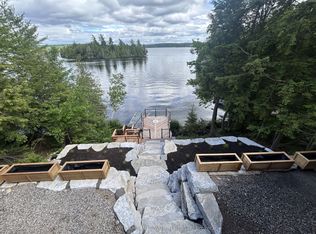
 - C$699,0004 bd2 ba-- sqft1373 Eagle Lake Rd, Dysart Et Al, ON K0M 1S0For Sale
 MLS ID #X13158028, Century 21 Granite Realty Group Inc.. TRREB
