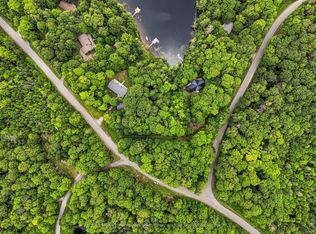
Welcome to 1040 Ski Ridge Trail! This stunning Ski-In/Ski-Out chalet is located directly on Sir Sam's Ski & Bike. Surrounded by pristine forest, offering peace, tranquillity and privacy. Enjoy the ease and convenience of ski-in/ski-out, snow shoeing, hiking or biking as you walk out from the beautiful deck which over looks an 8-person hot tub, 20' sauna and picturesque fire pit as you watch the skiers go by or join in on the fun yourself! The main floor of this tranquil 3+1 bedroom chalet-style home has an open concept main floor with loads of natural light and stunning views of the ski hill from the eat-in kitchen and spacious living room. The large primary bedroom has a small nursery/home office area built in and located directly across from the main floor 4-piece bathroom. The upper level consists of two additional bedrooms and a second 4-piece bathroom. The lower level offers additional living space including a cozy recreation room, spacious games room as well as a den! This property is complete with multi-camera security system, central vac and an EV fast charging station. In addition to the endless winter activities, when the snow melts, take advantage of the bike-in/bike-out access to the incredible bike trails, take a short walk to Eagle Lake public beach and boat launch for fishing, swimming and boating. Endless adventures await near by; hiking, ATVing, snowmobiling, Haliburton Forest, dog sledding, Wolf Centre and much more!
For sale
C$1,049,000
1040 Ski Ridge Trl, Dysart Et Al, ON K0M 1S0
4beds
2baths
Single Family Residence
Built in ----
1.43 Acres Lot
$-- Zestimate®
C$--/sqft
C$-- HOA
What's special
- 134 days
- 6
- 0
Zillow last checked:
Listing updated:
Listed by:
Royal LePage Our Neighbourhood Realty
Source: TRREB,MLS®#: X13170484 Originating MLS®#: Central Lakes Association of REALTORS
Originating MLS®#: Central Lakes Association of REALTORSFacts & features
Interior
Bedrooms & bathrooms
- Bedrooms: 4
- Bathrooms: 2
Heating
- Forced Air, Propane
Cooling
- Central Air
Appliances
- Included: Water Heater Owned
Features
- Basement: Finished with Walk-Out,Separate Entrance
- Has fireplace: No
Interior area
- Living area range: 1500-2000 null
Property
Parking
- Total spaces: 10
- Parking features: Private
Features
- Stories: 2
- Pool features: None
Lot
- Size: 1.43 Acres
Details
- Parcel number: 392910131
- Other equipment: Generator - Full
Construction
Type & style
- Home type: SingleFamily
- Property subtype: Single Family Residence
Materials
- Vinyl Siding
- Foundation: Concrete Block
- Roof: Asphalt Shingle
Utilities & green energy
- Sewer: Septic
Community & HOA
Location
- Region: Dysart Et Al
Financial & listing details
- Annual tax amount: C$2,554
- Date on market: 5/25/2026
Price history
Price history is unavailable.
Public tax history
Tax history is unavailable.
Climate risks
Neighborhood: K0M
Nearby schools
GreatSchools rating
No schools nearby
We couldn't find any schools near this home.

Similar homes
- C$999,9994 bd3 ba-- sqft1042 Ski Ridge Trl, Dysart Et Al, ON K0M 1S0For SaleMLS ID #X13057446, Royal LePage Our Neighbourhood Realty. TRREB
- C$939,0005 bd3 ba-- sqft1069 Chalet Rd, Dysart Et Al, ON K0M 1S0For Sale
 MLS ID #X13482352, ONE PERCENT REALTY LTD.. TRREB
 - C$999,0003 bd2 ba-- sqft6198 Haliburton Lake Rd, Dysart Et Al, ON K0M 1S0For Sale
 MLS ID #X13853374, RE/MAX Professionals North. TRREB
 - C$825,0004 bd2 ba-- sqft1833 Eagle Lake Rd, Dysart Et Al, ON K0M 1S0For Sale
 MLS ID #X13475520, COLDWELL BANKER - R.M.R. Real Estate. TRREB
