Discover unparalleled privacy on this rare 205-acre estate in the heart of the Haliburton Highlands, featuring a crystal-clear, spring-fed private lake surrounded by pristine forest, wetlands, and abundant wildlife. A true recreational and nature-lover's paradise, this property offers exceptional seclusion while being just minutes to Haliburton Village amenities. Accessed by a private gated driveway, the winterized cottage provides a strong foundation for a luxury retreat or off-grid lifestyle, complete with R52 insulation, metal roof, and soaring 12-ft cathedral ceilings. Expansive windows capture panoramic views of the private lake and surrounding wilderness, while multiple walkouts on both levels create seamless indoor-outdoor living and future expansion potential. Extensive private trail systems wind throughout the acreage, ideal for hiking, ATVing, snowmobiling, cross-country skiing, and exploring. With diverse terrain including mixed forest, wetlands, and water features, the property supports exceptional wildlife habitat, making it well-suited for hunting, recreation, or conservation use. Whether you're seeking a private family compound, recreational getaway, hunt camp, or year-round waterfront escape, this one-of-a-kind property offers unmatched privacy, acreage, and four-season enjoyment in one of Ontario's most desirable cottage regions.
For sale
C$1,499,000
2411 Soyers Lake Rd N, Dysart Et Al, ON K0M 1S0
3beds
2baths
Single Family Residence
Built in ----
203 Square Feet Lot
$-- Zestimate®
C$--/sqft
C$-- HOA
What's special
- 123 days |
- 28 |
- 0 |
Zillow last checked:
Listing updated:
Listed by:
CHESTNUT PARK REAL ESTATE LIMITED
Source: TRREB,MLS®#: X12921292 Originating MLS®#: Toronto Regional Real Estate Board
Originating MLS®#: Toronto Regional Real Estate BoardFacts & features
Interior
Bedrooms & bathrooms
- Bedrooms: 3
- Bathrooms: 2
Primary bedroom
- Level: Main
- Dimensions: 3.48 x 6.8
Bathroom
- Level: Main
- Dimensions: 2.55 x 2.6
Dining room
- Level: Main
- Dimensions: 4.5 x 2.8
Family room
- Level: Main
- Dimensions: 4.49 x 10.24
Kitchen
- Level: Main
- Dimensions: 3.58 x 2.79
Heating
- Other, Propane
Cooling
- None
Features
- Primary Bedroom - Main Floor
- Basement: Partially Finished,Walk-Out Access
- Has fireplace: Yes
- Fireplace features: Propane
Interior area
- Living area range: 1100-1500 null
Property
Parking
- Total spaces: 10
- Parking features: Front Yard Parking, Private
Features
- Stories: 1
- Patio & porch: Enclosed
- Exterior features: Fishing, Recreational Area, Privacy
- Pool features: None
- Has view: Yes
- View description: Forest, Lake, Hills, Panoramic, Trees/Woods, Water
- Has water view: Yes
- Water view: Lake,Water,Direct
- Waterfront features: Other, Direct, Lake
- Body of water: Soyers Creek
Lot
- Size: 203 Square Feet
- Features: Golf, Hospital, Lake/Pond, Marina, Park, Place Of Worship, Rectangular Lot
Details
- Additional structures: Shed
- Parcel number: 391730003
- Other equipment: Generator - Full, Propane Tank
Construction
Type & style
- Home type: SingleFamily
- Property subtype: Single Family Residence
Materials
- Board & Batten
- Foundation: Concrete Block
- Roof: Metal
Utilities & green energy
- Sewer: Septic
- Water: Cistern, Lake/River
Community & HOA
Location
- Region: Dysart Et Al
Financial & listing details
- Tax assessed value: C$322,000
- Annual tax amount: C$2,492
- Date on market: 3/25/2026
CHESTNUT PARK REAL ESTATE LIMITED
CHESTNUT PARK REAL ESTATE LIMITED
By pressing Contact Agent, you agree that the real estate professional identified above may call/text you about your search, which may involve use of automated means and pre-recorded/artificial voices. You don't need to consent as a condition of buying any property, goods, or services. Message/data rates may apply. You also agree to our Terms of Use. Zillow does not endorse any real estate professionals. We may share information about your recent and future site activity with your agent to help them understand what you're looking for in a home.
Price history
Price history is unavailable.
Public tax history
Tax history is unavailable.
Climate risks
Neighborhood: K0M
Nearby schools
GreatSchools rating
No schools nearby
We couldn't find any schools near this home.
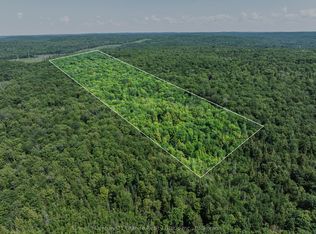
- C$600,00013.5 Square Feet0 Soyers Lake Rd, Dysart Et Al, ON K0M1S0Lot/Land

- C$224,90050.225 Square Feet0 Soyers Lake Rd, Dysart Et Al, ON K0M1S0Lot/Land
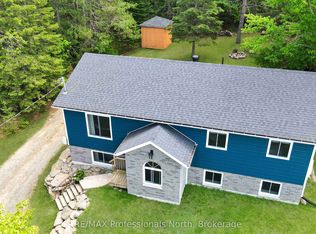
- C$579,0006 bd2 ba-- sqft4342 County Road 21, Dysart Et Al, ON K0M1S0For Sale
- C$169,9001.45 Square Feet2075 Wigamog Rd, Dysart Et Al, ON K0M1S0Lot/Land

- C$749,0003 bd2 ba-- sqft1311 Wonderland Rd, Dysart Et Al, ON K0M1S0For Sale
- C$725,0004 bd2 ba-- sqft2043 Wigamog Rd, Dysart Et Al, ON K0M1S0For Sale
- C$750,00068.67 Square Feet0 County Road 21, Dysart Et Al, ON K0M1S0Lot/Land
- C$799,9974 bd4 ba-- sqft8 William James Ct #28, Dysart Et Al, ON K0M1S0For Sale
Similar homes
- C$1,400,0004 bd2 ba-- sqft1058 Kipps Ln, Dysart Et Al, ON K0M 1S0For Sale
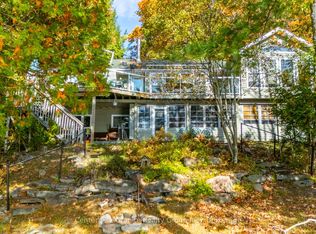 MLS ID #X12987020, Century 21 Granite Realty Group Inc.. TRREB
 - C$1,250,0005 bd4 ba-- sqft2254 Unicorn Rd, Dysart Et Al, ON K0M 1S0For Sale
 MLS ID #X13440182, RE/MAX Professionals North. TRREB
 - C$825,0003 bd3 ba-- sqft1187 Woods Rd, Dysart Et Al, ON K0M 1S0For Sale
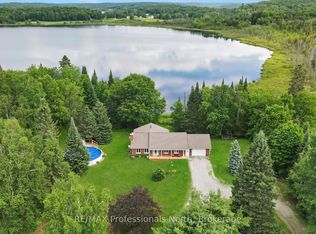 MLS ID #X13487988, RE/MAX Professionals North. TRREB
 - C$999,9003 bd3 ba-- sqft4696 County Road 21, Dysart Et Al, ON K0M 1S0For Sale
 MLS ID #X13161162, RE/MAX Professionals North. TRREB
 - C$1,175,0003 bd2 ba-- sqft3047 Harburn Rd, Dysart Et Al, ON K0M 1S0For SaleMLS ID #X13112806, RE/MAX Professionals North. TRREB
- C$1,499,0005 bd3 ba-- sqft1070 Shipley Dr, Minden Hills, ON K0M 2K0For SaleMLS ID #X13473018, Century 21 Granite Realty Group Inc.. TRREB
- C$1,049,0004 bd2 ba-- sqft1040 Ski Ridge Trl, Dysart Et Al, ON K0M 1S0For SaleMLS ID #X13170484, Royal LePage Our Neighbourhood Realty. TRREB
- C$825,0004 bd2 ba-- sqft1833 Eagle Lake Rd, Dysart Et Al, ON K0M 1S0For SaleMLS ID #X13475520, COLDWELL BANKER - R.M.R. Real Estate. TRREB
- C$1,199,9994 bd3 ba-- sqft51 Glebe Rd, Dysart Et Al, ON K0M 1S0For SaleMLS ID #X13155270, Royal LePage Lakes Of Haliburton. TRREB
- C$1,200,0004 bd4 ba-- sqft1167 Eagle Lake Rd, Dysart Et Al, ON K0M 1S0For SaleMLS ID #X12875910, RE/MAX Professionals North. TRREB
- C$959,0006 bd4 ba-- sqft1158 Lorne Ln, Dysart Et Al, ON K0M 1S0For SaleMLS ID #X13174106, RE/MAX WEST REALTY INC.. TRREB
- C$1,299,0004 bd4 ba-- sqft1068 Rattlesnake Rd, Dysart Et Al, ON K0M 1S0For SaleMLS ID #X13488384, CHESTNUT PARK REAL ESTATE LIMITED. TRREB
- C$1,175,0003 bd2 ba-- sqft1075 Wampum Rd, Dysart Et Al, ON K0M 1S0For SaleMLS ID #X13433818, Century 21 Granite Realty Group Inc.. TRREB
- C$764,9003 bd1 ba-- sqft5278 Kennisis Lake Rd, Dysart Et Al, ON K0M 1S0For SaleMLS ID #X13498882, Chestnut Park Real Estate. TRREB
- C$1,139,0003 bd2 ba-- sqft6198 Haliburton Lake Rd, Dysart Et Al, ON K0M 1S0For SaleMLS ID #X13482452, RE/MAX Professionals North. TRREB
- C$989,0005 bd3 ba-- sqft1069 Chalet Rd, Dysart Et Al, ON K0M 1S0For SaleMLS ID #X13482352, ONE PERCENT REALTY LTD.. TRREB
- C$799,9003 bd3 ba-- sqft17 Webb Cir, Dysart Et Al, ON K0M 1S0For SaleMLS ID #X13555596, Century 21 Granite Realty Group Inc.. TRREB
- C$799,9003 bd3 ba-- sqft35 Keefer St, Dysart Et Al, ON K0M 1S0For SaleMLS ID #X12738834, CENTURY 21 HERITAGE GROUP LTD.. TRREB
- C$789,0004 bd3 ba-- sqft3040 Haliburton Lake Rd, Dysart Et Al, ON K0M 1S0For SaleMLS ID #X13549832, Royal LePage Lakes of Haliburton. TRREB
- C$999,9993 bd3 ba-- sqft195 Lakeview St, Dysart Et Al, ON K0M 1S0For SaleMLS ID #X12904196, RE/MAX Professionals North. TRREB
