Completely transformed from the studs out, this exceptional home has been meticulously renovated with no expense spared, offering the perfect blend of timeless craftsmanship & modern luxury. Nearly every aspect of the home is brand new, including updated electrical, windows and doors, blown-in insulation, European engineered oak flooring, custom cabinetry & durable metal roof. The inviting main floor features 2 spacious bedrooms, including a serene primary retreat overlooking the backyard & private sitting area. The primary suite also boasts a generous walk-in closet. The spa-inspired main bathroom is designed for relaxation with deep soaker tub, tiled walk-in shower, double vanity, heated floors & custom cabinetry. Entertain with ease in the formal dining room or gather in the stunning custom Mennonite kitchen, showcasing exquisite cabinetry, slow-close cupboards & drawers, & walkout to the gorgeous screened-in deck-ideal space to enjoy warm summer evenings or alfresco dining. The welcoming living room features a cozy woodstove, creating the perfect atmosphere. The lower level offers additional living space with a third bedroom/office, a spacious recreation room, a convenient two-piece bathroom with ample storage, and a walkout to the attached garage. Outside, you'll find beautiful gardens, a charming 3 room Bunkie with hydro & water & storage shed, providing plenty of room for guests, hobbies, or extra storage. The property is serviced by municipal sewers & artesian well & enjoys the added benefit of an adjacent municipal road allowance, providing convenient access to a beautiful sandy beach just across the road which is the perfect location to enjoy a swim, drop a canoe/kayak & explore the Kashagawigamog lake chain. This is a truly turnkey property where quality, thoughtful design & exceptional setting come together to create a remarkable place to call home. All of this located within 5 minutes of Haliburton Village for schools, shopping & hospital.
For sale
C$749,000
1283 Wonderland Rd, Dysart Et Al, ON K0M 1S0
3beds
2baths
Single Family Residence
Built in ----
1 Square Feet Lot
$-- Zestimate®
C$--/sqft
C$-- HOA
What's special
Updated electricalBlown-in insulationEuropean engineered oak flooringCustom cabinetryDurable metal roofPrivate sitting areaGenerous walk-in closet
- 97 days
- 8
- 0
Zillow last checked:
Listing updated:
Listed by:
Century 21 Granite Realty Group Inc.
Source: TRREB,MLS®#: X13508642 Originating MLS®#: One Point Association of REALTORS
Originating MLS®#: One Point Association of REALTORSFacts & features
Interior
Bedrooms & bathrooms
- Bedrooms: 3
- Bathrooms: 2
Primary bedroom
- Level: Main
- Dimensions: 4.01 x 3.91
Bedroom
- Level: Lower
- Dimensions: 0.08 x 4.52
Bedroom
- Level: Main
- Dimensions: 2.92 x 3.46
Bathroom
- Level: Main
- Dimensions: 4.16 x 3.6
Bathroom
- Level: Lower
- Dimensions: 1.88 x 2.89
Dining room
- Level: Main
- Dimensions: 3.48 x 3.7
Kitchen
- Level: Main
- Dimensions: 4.6 x 3.47
Laundry
- Level: Main
- Dimensions: 1.83 x 1.75
Living room
- Level: Main
- Dimensions: 5.92 x 3.5
Recreation
- Level: Lower
- Dimensions: 8.58 x 3.17
Sunroom
- Level: Main
- Dimensions: 4.31 x 2.03
Utility room
- Level: Lower
- Dimensions: 1.75 x 4.05
Heating
- Forced Air, Propane
Cooling
- Central Air
Appliances
- Included: Disposal, Water Heater Owned
Features
- Primary Bedroom - Main Floor, Upgraded Insulation
- Flooring: Carpet Free
- Basement: Partial,Partially Finished,Walk-Out Access,Crawl Space
- Has fireplace: Yes
- Fireplace features: Wood Burning Stove
Interior area
- Living area range: 1100-1500 null
Video & virtual tour
Property
Parking
- Total spaces: 10
- Parking features: Garage
- Has garage: Yes
Features
- Patio & porch: Deck
- Exterior features: Privacy, Year Round Living
- Pool features: None
Lot
- Size: 1 Square Feet
- Features: Rectangular Lot
Details
- Additional structures: Shed, Other
- Parcel number: 391730118
- Other equipment: Propane Tank
Construction
Type & style
- Home type: SingleFamily
- Architectural style: Bungalow-Raised
- Property subtype: Single Family Residence
Materials
- Stone, Vinyl Siding
- Foundation: Concrete Block, Insulated Concrete Form
- Roof: Metal
Utilities & green energy
- Sewer: Sewer
- Water: Artesian Well
Community & HOA
Location
- Region: Dysart Et Al
Financial & listing details
- Annual tax amount: C$1,835
- Date on market: 7/1/2026
Price history
Price history is unavailable.
Public tax history
Tax history is unavailable.
Climate risks
Neighborhood: K0M
Nearby schools
GreatSchools rating
No schools nearby
We couldn't find any schools near this home.
- C$899,0002 bd3 ba-- sqft4696 County Road 21, Dysart Et Al, ON K0M1S0For Sale

- C$799,0002 bd1 ba-- sqft1041 Penny Lane Rd, Dysart Et Al, ON K0M1S0For Sale
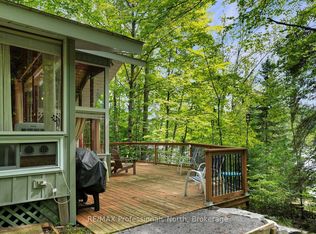
- C$529,9003 bd2 ba-- sqft4687 County Road 21 Rd, Dysart Et Al, ON K0M1S0For Sale

- C$749,0003 bd2 ba-- sqft1311 Wonderland Rd, Dysart Et Al, ON K0M1S0For Sale

Similar homes
- C$749,0003 bd2 ba-- sqft1311 Wonderland Rd, Dysart Et Al, ON K0M 1S0For SaleMLS ID #X13545662, RE/MAX Professionals North. TRREB
- C$799,0003 bd3 ba-- sqft1187 Woods Rd, Dysart Et Al, ON K0M 1S0For Sale
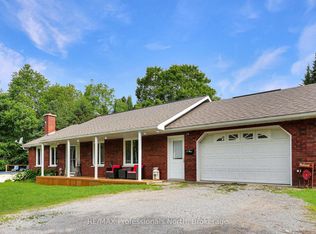 MLS ID #X13487988, RE/MAX Professionals North. TRREB
 - C$799,0002 bd1 ba-- sqft1041 Penny Lane Rd, Dysart Et Al, ON K0M 1S0For SaleMLS ID #X13728062, RE/MAX Professionals North. TRREB
- C$699,0004 bd2 ba-- sqft1373 Eagle Lake Rd, Dysart Et Al, ON K0M 1S0For Sale
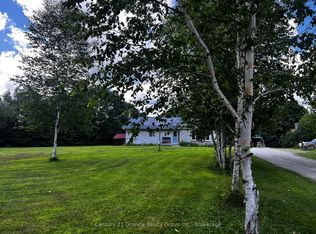 MLS ID #X13158028, Century 21 Granite Realty Group Inc.. TRREB
