Exceptional living with complete privacy - this beautifully built home offers everything you could ask for. Sitting on top of a hill, the views of South Lake most seasons is quite spectacular and the 6 1/2 acres of wooded forest gives you places to roam. Inside you will find an open concept Kitchen/Dining and Living area with vaulted ceilings, lots of windows and a walkout to the pool and back yard. The kitchen has a beautiful island with prep sink, and the pantry space is everyone's dream. The elegant Granite countertops and stainless steel appliances add to that feeling that it is fun to be in the kitchen! Beautiful maple flooring throughout and an electric fireplace with stone surround add a touch of warmth to the space. The oversized rec room is meant for entertaining. Open the doors to the pool to create the perfect indoor/outdoor entertainment space. Check out the large Primary bedroom with walk-in closet and Ensuite with double sinks. Even the second bedroom has it's own Ensuite. The third is currently used as a sitting room. A small office off the front entryway is a bonus. Even the laundry room is spacious, with loads of storage space. Windows are double-hung for ease of maintenance. The inground pool is where it all happens. With an expansive back yard, beautiful landscaping, and a salt water pool, your guests will never want to leave. Finally, check out the 3-bay garage. The third bay is a drive-through for your trailer, boat or atv. New gutter guards were installed in 2024 and there are 4 outdoor water taps. Located only 7 minutes from town, this is your next dream home.
For sale
C$1,275,000
1183 Hamilton Rd, Minden Hills, ON K0M 2K0
3beds
3baths
Single Family Residence
Built in ----
6 Square Feet Lot
$-- Zestimate®
C$--/sqft
C$-- HOA
What's special
Views of south lakeVaulted ceilingsLots of windowsElegant granite countertopsStainless steel appliancesBeautiful maple flooring throughoutInground pool
- 20 days |
- 11 |
- 1 |
Zillow last checked:
Listing updated:
Listed by:
RE/MAX Professionals North
Source: TRREB,MLS®#: X13628528 Originating MLS®#: One Point Association of REALTORS
Originating MLS®#: One Point Association of REALTORSFacts & features
Interior
Bedrooms & bathrooms
- Bedrooms: 3
- Bathrooms: 3
Primary bedroom
- Features: Ensuite Bath, Walk-In Closet(s)
- Level: Main
- Dimensions: 4.88 x 4.95
Bedroom
- Level: Main
- Dimensions: 3.38 x 3.81
Bedroom
- Level: Main
- Dimensions: 2.74 x 5.31
Bathroom
- Level: Main
- Dimensions: 1.73 x 0.91
Bathroom
- Features: Ensuite Bath
- Level: Main
- Dimensions: 1.83 x 2.49
Dining room
- Level: Main
- Dimensions: 5.92 x 3.66
Family room
- Level: Main
- Dimensions: 5.99 x 7.39
Foyer
- Level: Main
- Dimensions: 2.31 x 3.51
Foyer
- Level: Main
- Dimensions: 5.94 x 1.37
Kitchen
- Level: Main
- Dimensions: 6.4 x 2.87
Living room
- Features: Fireplace
- Level: Main
- Dimensions: 7.14 x 4.57
Office
- Level: Main
- Dimensions: 2.74 x 1.52
Other
- Features: Ensuite Bath
- Level: Main
- Dimensions: 4.29 x 1.12
Heating
- Forced Air, Propane
Cooling
- Central Air
Appliances
- Included: Countertop Range, Water Heater Owned
Features
- Central Vacuum, Primary Bedroom - Main Floor
- Basement: Crawl Space
- Has fireplace: Yes
- Fireplace features: Living Room, Electric
Interior area
- Living area range: 2500-3000 null
Video & virtual tour
Property
Parking
- Total spaces: 9
- Parking features: Other
- Has garage: Yes
Features
- Exterior features: Privacy, Year Round Living
- Has private pool: Yes
- Pool features: In Ground
- Has spa: Yes
- Spa features: Hot Tub
- Has view: Yes
- View description: Forest, Lake
- Has water view: Yes
- Water view: Lake
- Waterfront features: None
Lot
- Size: 6 Square Feet
- Features: Wooded/Treed
Details
- Parcel number: 392170278
Construction
Type & style
- Home type: SingleFamily
- Architectural style: Bungalow
- Property subtype: Single Family Residence
- Attached to another structure: Yes
Materials
- Vinyl Siding
- Foundation: Concrete
- Roof: Fibreglass Shingle
Utilities & green energy
- Sewer: Septic
- Water: Drilled Well
- Utilities for property: Cell Services
Community & HOA
Community
- Security: Smoke Detector(s)
Location
- Region: Minden Hills
Financial & listing details
- Annual tax amount: C$4,268
- Date on market: 8/1/2026
Price history
Price history is unavailable.
Public tax history
Tax history is unavailable.
Climate risks
Neighborhood: K0M
Nearby schools
GreatSchools rating
No schools nearby
We couldn't find any schools near this home.
- C$1,795,0005 bd3 ba-- sqft1214 Hamilton Rd #7, Minden Hills, ON K0M2K0For Sale

- C$367,0002 bd1 ba-- sqft1043 Lobo Dr #24, Minden Hills, ON K0M2K0For Sale
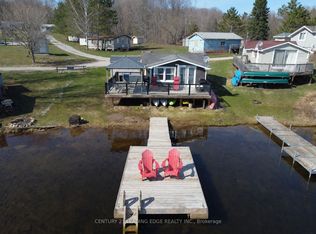
- C$699,0003 bd1 ba-- sqft1024 Ranta Trl, Minden Hills, ON K0M2K0For Sale

- C$859,0003 bd2 ba-- sqft1366 Hospitality Rd, Minden Hills, ON K0M2K0For Sale

- C$1,289,0005 bd3 ba-- sqft1658 Hospitality Rd, Minden Hills, ON K0M2K0For Sale
- C$999,9993 bd3 ba-- sqft1677 Hospitality Rd, Minden Hills, ON K0M2K0For Sale
- C$165,0003.02 acres1055 W Porkys Rd, Minden Hills, ON K0M2K0Lot/Land
- C$165,000-- sqft1055 Porkys Rd, Minden Hills, ON K0M2K0Lot/Land
Similar homes
- C$1,289,0005 bd3 ba-- sqft1658 Hospitality Rd, Minden Hills, ON K0M 2K0For Sale
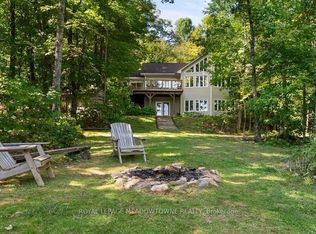 MLS ID #X13437754, ROYAL LEPAGE MEADOWTOWNE REALTY. TRREB
 - C$1,295,0003 bd2 ba-- sqft1500 Twelve Mile Lake Rd, Minden Hills, ON K0M 2K0For Sale
 MLS ID #X13663088, RE/MAX Professionals North. TRREB
 - C$1,349,0003 bd2 ba-- sqft1034 Canning Heights Rd, Minden Hills, ON K0M 2K0For Sale
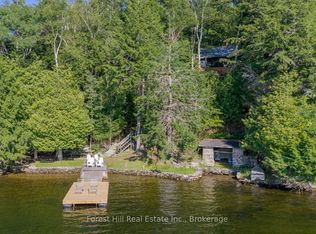 MLS ID #X13137612, Forest Hill Real Estate Inc.. TRREB
 - C$985,0003 bd3 ba-- sqft1208 Little Bob Lake Rd, Minden Hills, ON K0M 2K0For Sale
 MLS ID #X13675880, RE/MAX Professionals North. TRREB
 - C$1,149,0005 bd3 ba-- sqft1015 Kelson Rd, Minden Hills, ON K0M 2K0For SaleMLS ID #X13625504, RE/MAX Professionals North. TRREB
- C$999,9993 bd3 ba-- sqft1677 Hospitality Rd, Minden Hills, ON K0M 2K0For SaleMLS ID #X13421548, RE/MAX Professionals North. TRREB
- C$1,499,9004 bd3 ba-- sqft1277 Grace Rd, Minden Hills, ON K0M 2K0For SaleMLS ID #X13067790, Century 21 Granite Realty Group Inc.. TRREB
- C$699,0003 bd1 ba-- sqft1024 Ranta Trl, Minden Hills, ON K0M 2K0For SaleMLS ID #X13621002, RE/MAX Professionals North. TRREB
- C$1,150,0005 bd4 ba-- sqft2254 Unicorn Rd, Dysart Et Al, ON K0M 1S0For SaleMLS ID #X13696506, RE/MAX Professionals North. TRREB
- C$995,0003 bd3 ba-- sqft1392 Tennyson Rd, Minden Hills, ON K0M 2K0For SaleMLS ID #X13138944, RE/MAX Professionals North. TRREB
- C$799,9005 bd4 ba-- sqft1211 Gelert Rd, Minden Hills, ON K0M 2K0For SaleMLS ID #X13688296, Coldwell Banker Electric Realty. TRREB
- C$749,0004 bd3 ba-- sqft39 Windover Dr, Minden Hills, ON K0M 2K0For SaleMLS ID #X13592862, Century 21 Granite Realty Group Inc.. TRREB
- C$859,0003 bd2 ba-- sqft1366 Hospitality Rd, Minden Hills, ON K0M 2K0For SaleMLS ID #X13208804, RE/MAX Professionals North. TRREB
- C$1,795,0005 bd3 ba-- sqft1214 Hamilton Rd #7, Minden Hills, ON K0M 2K0For SaleMLS ID #X13599776, SOTHEBY'S INTERNATIONAL REALTY CANADA. TRREB
- C$850,0003 bd2 ba-- sqft1219 Marathon Dr, Minden Hills, ON K0M 2K0For SaleMLS ID #X12810682, Century 21 Granite Realty Group Inc.. TRREB
- C$1,249,9004 bd3 ba-- sqft18 Baker Blvd, Kawartha Lakes, ON K0M 2B0For SaleMLS ID #X13657128, RE/MAX HALLMARK CHAY REALTY. TRREB
- C$949,9993 bd1 ba-- sqft1031 Lodge Ln, Minden Hills, ON K0M 2K0For SaleMLS ID #X13148378, RE/MAX Professionals North. TRREB
- C$929,9003 bd2 ba-- sqft1325 & 1314 Claude Brown Rd, Minden Hills, ON K0M 2K0For SaleMLS ID #X13129414, RE/MAX Professionals North. TRREB
- C$1,499,0005 bd3 ba-- sqft1070 Shipley Dr, Minden Hills, ON K0M 2K0For SaleMLS ID #X13473018, Century 21 Granite Realty Group Inc.. TRREB
- C$649,9002 bd2 ba-- sqft1080 Petticoat Ln, Minden Hills, ON K0M 2K0For SaleMLS ID #X13219136, RE/MAX Professionals North. TRREB
