Welcome to your year-round retreat on beautiful Stormy Lake, where quality craftmanship, comfort and cottage living come together in a home designed to be enjoyed in every season. Built in 2020, this thoughtfully designed cottage immediately impresses with its warm, inviting interior and quality finishes throughout. At the heart of the home is the cozy living room with a soaring ceiling and expansive windows allowing the sunshine to pour in. A wood burning fireplace with a striking stone surround anchors the space, providing the perfect gathering place after a day on the lake or a crisp winter adventure. The sunroom is destined to become your favourite spot, with versatile Weathermaster windows it is the place to begin and end your day. An oversized loft provides flexibility and additional sleeping space. The walkout lower level provides even more living space and leads to a great patio. There is even a 16x26.5 quonset garage for all the toys! Come to the cottage, sit, breathe, and enjoy beautiful sunset views from the west-facing dock, the perfect spot to unwind and take in the evening sky. You'll never want to leave.
For sale
C$1,287,000
1333 Nestle Trl, Highlands East, ON K0M 1S0
4beds
3baths
Single Family Residence
Built in ----
0 Square Feet Lot
$-- Zestimate®
C$--/sqft
C$-- HOA
What's special
Warm inviting interiorQuality finishes throughoutSoaring ceilingGreat patio
- 1 day |
- 9 |
- 1 |
Zillow last checked:
Listing updated:
Listed by:
RE/MAX Professionals North
Source: TRREB,MLS®#: X13676638 Originating MLS®#: One Point Association of REALTORS
Originating MLS®#: One Point Association of REALTORSFacts & features
Interior
Bedrooms & bathrooms
- Bedrooms: 4
- Bathrooms: 3
Primary bedroom
- Level: Main
- Dimensions: 3.58 x 3.73
Bedroom 2
- Level: Second
- Dimensions: 6.88 x 5.18
Bedroom 3
- Level: Lower
- Dimensions: 3.58 x 4.29
Bedroom 4
- Level: Lower
- Dimensions: 3.58 x 4.37
Bathroom
- Level: Main
- Dimensions: 3.58 x 1.35
Bathroom
- Level: Lower
- Dimensions: 3.58 x 1.6
Dining room
- Level: Main
- Dimensions: 3.63 x 5.51
Family room
- Level: Lower
- Dimensions: 5.64 x 5.84
Foyer
- Level: Main
- Dimensions: 4.14 x 2.18
Kitchen
- Level: Main
- Dimensions: 5.64 x 3.1
Living room
- Level: Main
- Dimensions: 5.74 x 5.51
Other
- Level: Main
- Dimensions: 1.37 x 2.08
Utility room
- Level: Lower
- Dimensions: 3.58 x 4.62
Heating
- Forced Air, Propane
Cooling
- None
Appliances
- Included: Water Treatment, Water Heater Owned
Features
- Primary Bedroom - Main Floor
- Flooring: Carpet Free
- Basement: Walk-Out Access,Full,Finished
- Has fireplace: Yes
- Fireplace features: Wood Burning, Living Room
Interior area
- Living area range: 1500-2000 null
Video & virtual tour
Property
Parking
- Total spaces: 6
- Parking features: Private
- Has garage: Yes
Features
- Stories: 1.5
- Patio & porch: Deck
- Exterior features: Year Round Living, Fishing, Privacy, Landscaped, Private Dock
- Pool features: None
- Has view: Yes
- View description: Lake
- Has water view: Yes
- Water view: Lake,Direct
- Waterfront features: Dock, Direct, Lake
- Body of water: Stormy Lake
Lot
- Size: 0 Square Feet
- Features: Cul de Sac/Dead End, Waterfront, Sloping, Wooded/Treed
- Topography: Sloping
Details
- Additional structures: Shed
- Parcel number: 392310166
- Other equipment: Generator - Partial
Construction
Type & style
- Home type: SingleFamily
- Property subtype: Single Family Residence
Materials
- Other
- Foundation: Insulated Concrete Form
- Roof: Shingle
Utilities & green energy
- Sewer: Septic
- Water: Lake/River
- Utilities for property: Cell Services, Electricity Connected
Community & HOA
Location
- Region: Highlands East
Financial & listing details
- Annual tax amount: C$6,480
- Date on market: 8/14/2026
Price history
Price history is unavailable.
Public tax history
Tax history is unavailable.
Climate risks
Neighborhood: K0M
Nearby schools
GreatSchools rating
No schools nearby
We couldn't find any schools near this home.
- C$625,0003 bd1 ba-- sqft2020 Alsop Rd, Highlands East, ON K0M1S0For Sale

- C$749,9004 bd2 ba-- sqft1109 Burnt Point Trl, Highlands East, ON K0M1S0For Sale
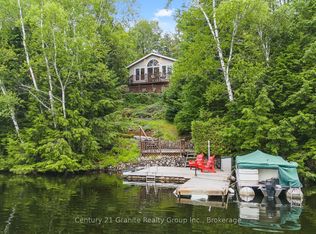
- C$398,5002 bd1 ba-- sqft2041 Glamor Lake Rd, Highlands East, ON K0M1S0For Sale
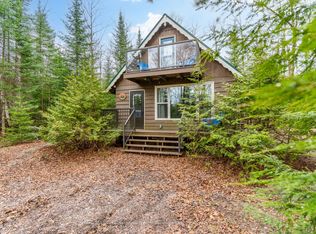
- C$--2 bd1 ba816 sqft3044 Glamorgan Rd #2, Highlands East, ON K0M1S0Off Market
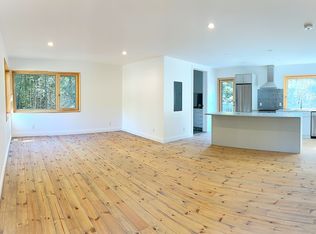
- C$109,0001 sqft0 Glamor Lake Rd, Highlands East, ON K0M1S0Lot/Land
- C$348,00096 sqft1527 Madill Rd, Highlands East, ON K0M1S0Lot/Land
- C$269,9001 bd-- ba-- sqft10573 Loon Lake Rd #ON-K0M, Dysart Et Al, ON K0M1S0For Sale
- C$1,180,0004 bd3 ba-- sqft2194 Unicorn Rd, Dysart Et Al, ON K0M1S0For Sale
Similar homes
- C$879,0003 bd2 ba-- sqft1100 Morning Glory Dr, Highlands East, ON K0M 1S0For Sale
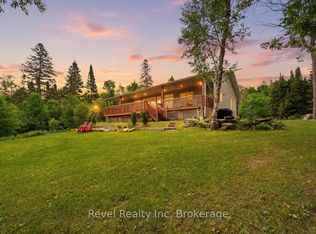 MLS ID #X13677792, Revel Realty Inc. TRREB
 - C$1,175,0005 bd4 ba-- sqft2254 Unicorn Rd, Dysart Et Al, ON K0M 1S0For Sale
 MLS ID #X13440182, RE/MAX Professionals North. TRREB
 - C$1,129,0003 bd2 ba-- sqft3047 Harburn Rd, Dysart Et Al, ON K0M 1S0For Sale
 MLS ID #X13661420, RE/MAX Professionals North. TRREB
 - C$1,180,0004 bd3 ba-- sqft2194 Unicorn Rd, Dysart Et Al, ON K0M 1S0For Sale
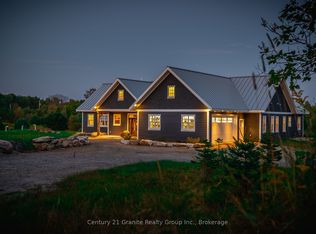 MLS ID #X12480478, Century 21 Granite Realty Group Inc.. TRREB
 - C$1,295,0003 bd2 ba-- sqft1500 Twelve Mile Lake Rd, Minden Hills, ON K0M 2K0For SaleMLS ID #X13663088, RE/MAX Professionals North. TRREB
- C$1,190,0003 bd3 ba-- sqft5 Ploughshare Ct, Dysart Et Al, ON K0M 1S0For SaleMLS ID #X13624148, RE/MAX Professionals North Baumgartner Realty. TRREB
- C$1,195,0004 bd3 ba-- sqft1105 Pioneer Rd, Highlands East, ON K0M 1R0For SaleMLS ID #X13504090, RIGHT AT HOME REALTY INC.. TRREB
- C$1,395,0004 bd4 ba-- sqft1089 Pioneer Rd, Highlands East, ON K0M 1R0For SaleMLS ID #X13061692, Royal LePage Lakes Of Haliburton. TRREB
- C$990,0004 bd2 ba-- sqft1114 Miskwabi Lake Rd, Dysart Et Al, ON K0M 1S0For SaleMLS ID #X13611620, RE/MAX Professionals North. TRREB
- C$1,175,0003 bd2 ba-- sqft1075 Wampum Rd, Dysart Et Al, ON K0M 1S0For SaleMLS ID #X13433818, Century 21 Granite Realty Group Inc.. TRREB
- C$1,350,0004 bd2 ba-- sqft1058 Kipps Ln, Dysart Et Al, ON K0M 1S0For SaleMLS ID #X12987020, Century 21 Granite Realty Group Inc.. TRREB
- C$1,049,0004 bd2 ba-- sqft1040 Ski Ridge Trl, Dysart Et Al, ON K0M 1S0For SaleMLS ID #X13170484, Royal LePage Our Neighbourhood Realty. TRREB
- C$845,0004 bd2 ba-- sqft1020 Granite Ln #On-k0m, Highlands East, ON K0L 2Y0For SaleMLS ID #X13649706, Royal LePage Lakes Of Haliburton. TRREB
- C$989,0005 bd3 ba-- sqft1069 Chalet Rd, Dysart Et Al, ON K0M 1S0For SaleMLS ID #X13482352, ONE PERCENT REALTY LTD.. TRREB
- C$874,5005 bd2 ba-- sqft1012 Coulson Ln, Highlands East, ON K0M 1S0For SaleMLS ID #X12954018, RE/MAX Professionals North Baumgartner Realty. TRREB
- C$719,9003 bd1 ba-- sqft1481 Universal Rd, Highlands East, ON K0M 1S0For SaleMLS ID #X13639028, Royal LePage Lakes Of Haliburton. TRREB
- C$1,499,9004 bd3 ba-- sqft1277 Grace Rd, Minden Hills, ON K0M 2K0For SaleMLS ID #X13067790, Century 21 Granite Realty Group Inc.. TRREB
- C$749,9003 bd2 ba-- sqft1422 Avery Ln, Highlands East, ON K0M 1S0For SaleMLS ID #X13103670, RE/MAX Professionals North. TRREB
- C$815,0003 bd3 ba-- sqft1187 Woods Rd, Dysart Et Al, ON K0M 1S0For SaleMLS ID #X13487988, RE/MAX Professionals North. TRREB
- C$699,9003 bd4 ba-- sqft1033 Bayberry Ln, Highlands East, ON K0M 1S0For SaleMLS ID #X13578478, Royal LePage Lakes Of Haliburton. TRREB
