Welcome to waterfront living on beautiful Gull Lake in Miners Bay, located in the heart of Minden Hills. Set on an incredibly private 150 x 300 ft lot (~1.03 acre) with 177 ft of owned shoreline. This south-facing year-round home/cottage offers over 3,000 sq ft of living space with 3+2 bedrooms and 3 full bathrooms. Enjoy crystal-clear, weed-free water with a sandy gradual entry and approximately 7 ft depth at the end of the dock. Extensive landscaping, granite stairs, retaining walls, and a recently installed aluminum tilt-up dock create the ultimate waterfront experience. Inside, the home features a spacious walk-out lower level, a main floor primary suite with a private ensuite, a large screened-in room, a hot tub, and a massive lakeside deck with stunning views. Recent upgrades include a new furnace, A/C, hot water tank, roof replaced in 2024, foundation waterproofing completed in 2025, and new fridge, stove & dishwasher. 200 amp service. The oversized attached 2-car garage with an 18 ft door and expansive driveway provides parking for up to 16 vehicles. Offered completely furnished and move-in ready, this is a rare opportunity to own a turnkey waterfront retreat on one of Haliburton's most sought-after lakes - perfect for personal enjoyment or a profitable short-term rental business.
For sale
C$1,379,900
1187 Bob Beeney Trl, Minden Hills, ON K0M 2L1
5beds
3baths
Single Family Residence
Built in ----
1 Square Feet Lot
$-- Zestimate®
C$--/sqft
C$-- HOA
What's special
Extensive landscapingGranite stairsRetaining wallsSpacious walk-out lower levelLarge screened-in roomHot tub
- 79 days |
- 53 |
- 0 |
Zillow last checked:
Listing updated:
Listed by:
RE/MAX WEST REALTY INC.
Source: TRREB,MLS®#: X13214312 Originating MLS®#: Toronto Regional Real Estate Board
Originating MLS®#: Toronto Regional Real Estate BoardFacts & features
Interior
Bedrooms & bathrooms
- Bedrooms: 5
- Bathrooms: 3
Bedroom
- Level: Main
- Dimensions: 4.34 x 4.29
Bedroom
- Level: Lower
- Dimensions: 3.1 x 2.9
Bedroom
- Level: Main
- Dimensions: 3.78 x 4.06
Bedroom
- Level: Main
- Dimensions: 3.78 x 4.06
Bathroom
- Level: Lower
- Dimensions: 2.51 x 2.44
Bathroom
- Description: Ensuite
- Level: Main
- Dimensions: 2.69 x 1.73
Bathroom
- Level: Main
- Dimensions: 2.29 x 1.52
Dining room
- Features: Balcony
- Level: Main
- Dimensions: 4.42 x 4.72
Family room
- Level: Lower
- Dimensions: 4.7 x 2.9
Foyer
- Level: Lower
- Dimensions: 4.7 x 4.06
Game room
- Level: Lower
- Dimensions: 4.7 x 3.96
Kitchen
- Level: Main
- Dimensions: 4.42 x 5
Laundry
- Level: Lower
- Dimensions: 3.78 x 4.06
Living room
- Features: Fireplace
- Level: Main
- Dimensions: 5.89 x 4.67
Other
- Level: Lower
- Dimensions: 4.17 x 3.78
Heating
- Forced Air, Propane
Cooling
- Central Air
Appliances
- Included: Water Treatment, Water Heater Owned
Features
- Central Vacuum
- Basement: Walk-Out Access,Finished
- Has fireplace: Yes
- Fireplace features: Propane
Interior area
- Living area range: 1500-2000 null
Property
Parking
- Total spaces: 16
- Parking features: Private, Other
- Has garage: Yes
Features
- Patio & porch: Deck
- Exterior features: Private Dock
- Pool features: None
- Has spa: Yes
- Spa features: Hot Tub
- Has view: Yes
- View description: Beach, Bay, Clear, Lake
- Has water view: Yes
- Water view: Beach,Bay,Lake,Direct,Unobstructive
- Waterfront features: Dock, Stairs to Waterfront, Beach Front, Direct, Lake
- Body of water: Gull Lake
Lot
- Size: 1 Square Feet
- Features: Irregular Lot, Golf, Hospital
- Topography: Terraced,Level
Details
- Parcel number: 392080104
- Other equipment: Sewage Pump, Propane Tank, Air Exchanger
Construction
Type & style
- Home type: SingleFamily
- Architectural style: Bungalow-Raised
- Property subtype: Single Family Residence
- Attached to another structure: Yes
Materials
- Vinyl Siding
- Foundation: Concrete
- Roof: Asphalt Shingle
Utilities & green energy
- Sewer: Septic
- Water: Drilled Well
- Utilities for property: Cell Services
Community & HOA
Community
- Security: Smoke Detector(s)
Location
- Region: Minden Hills
Financial & listing details
- Annual tax amount: C$5,744
- Date on market: 5/29/2026
Price history
Price history is unavailable.
Public tax history
Tax history is unavailable.
Climate risks
Neighborhood: K0M
Nearby schools
GreatSchools rating
No schools nearby
We couldn't find any schools near this home.
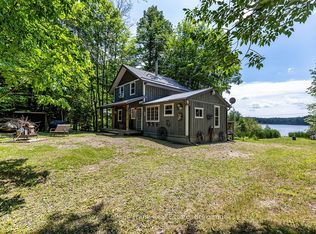
- C$769,0003 bd1 ba-- sqft1014 Riding Trl, Minden Hills, ON K0M2L1For Sale
- C$2,900,000222 sqft0 State Highway 35, Minden Hills, ON K0MLot/Land
- C$294,9002 sqft0 Starlight Rd, Minden Hills, ON K0M2K0Lot/Land

- C$859,9003 bd2 ba-- sqft1029 Starlight Rd, Minden Hills, ON K0M2K0For Sale

- C$529,9003 bd2 ba-- sqft1354 Clear Lake Rd, Minden Hills, ON K0M2L1For Sale
- C$849,0003 bd1 ba-- sqft1851 Deep Bay Rd, Minden Hills, ON K0M2L1For Sale
- C$579,0002 bd1 ba-- sqft1012 Iroquois Ln, Minden Hills, ON K0M2L1For Sale
- C$1,299,0003 bd2 ba-- sqft1096 Lois Ln, Minden Hills, ON K0M2L1For Sale
Similar homes
- C$1,289,0005 bd3 ba-- sqft1658 Hospitality Rd, Minden Hills, ON K0M 2K0For Sale
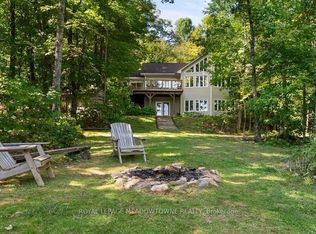 MLS ID #X13437754, ROYAL LEPAGE MEADOWTOWNE REALTY. TRREB
 - C$925,0004 bd2 ba-- sqft1036 Beverley Ln, Minden Hills, ON K0M 2L1For Sale
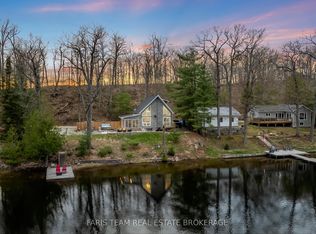 MLS ID #X13547618, FARIS TEAM REAL ESTATE. TRREB
 - C$1,049,0004 bd1 ba-- sqft1030 Cobble Rose Ln, Minden Hills, ON K0M 2L1For Sale
 MLS ID #X13164492, SOTHEBY'S INTERNATIONAL REALTY CANADA. TRREB
 - C$949,9005 bd1 ba-- sqft1150 Moore Lake Estates Rd, Minden Hills, ON K0M 2L1For Sale
 MLS ID #X13175580, AFFINITY GROUP PINNACLE REALTY LTD.. TRREB
 - C$1,378,0004 bd3 ba-- sqft195 Weldon Dr, Kawartha Lakes, ON K0M 1K0For SaleMLS ID #X13516674, RE/MAX HALLMARK REALTY LTD.. TRREB
- C$1,249,9004 bd3 ba-- sqft18 Baker Blvd, Kawartha Lakes, ON K0M 2B0For SaleMLS ID #X13657128, RE/MAX HALLMARK CHAY REALTY. TRREB
- C$1,295,0003 bd2 ba-- sqft1500 Twelve Mile Lake Rd, Minden Hills, ON K0M 2K0For SaleMLS ID #X13663088, RE/MAX Professionals North. TRREB
- C$1,499,9004 bd3 ba-- sqft1277 Grace Rd, Minden Hills, ON K0M 2K0For SaleMLS ID #X13067790, Century 21 Granite Realty Group Inc.. TRREB
- C$1,349,0003 bd2 ba-- sqft1034 Canning Heights Rd, Minden Hills, ON K0M 2K0For SaleMLS ID #X13137612, Forest Hill Real Estate Inc.. TRREB
- C$859,9003 bd2 ba-- sqft1029 Starlight Rd, Minden Hills, ON K0M 2K0For SaleMLS ID #X13165248, H.R. HORIZON REALTY LTD.. TRREB
- C$1,275,0003 bd3 ba-- sqft1183 Hamilton Rd, Minden Hills, ON K0M 2K0For SaleMLS ID #X13628528, RE/MAX Professionals North. TRREB
- C$949,0004 bd3 ba-- sqft1661 Hospitality Rd, Minden Hills, ON K0M 2K0For SaleMLS ID #X13450978, RE/MAX Professionals North. TRREB
- C$1,149,0005 bd3 ba-- sqft1015 Kelson Rd, Minden Hills, ON K0M 2K0For SaleMLS ID #X13625504, RE/MAX Professionals North. TRREB
- C$1,399,9993 bd3 ba-- sqft2433 County Road 121 Rd, Kawartha Lakes, ON K0M 1C0For SaleMLS ID #X12874846, FARIS TEAM REAL ESTATE. TRREB
- C$1,399,9004 bd2 ba-- sqft511 E Clear Bay Rd, Trent Lakes, ON K0M 2A0For SaleMLS ID #X13650394, REMAX YOUR COMMUNITY REALTY. TRREB
- C$995,0003 bd3 ba-- sqft1392 Tennyson Rd, Minden Hills, ON K0M 2K0For SaleMLS ID #X13138944, RE/MAX Professionals North. TRREB
- C$1,499,0005 bd3 ba-- sqft1070 Shipley Dr, Minden Hills, ON K0M 2K0For SaleMLS ID #X13473018, Century 21 Granite Realty Group Inc.. TRREB
- C$1,199,9004 bd3 ba-- sqft1352 County Road 49 Rd, Trent Lakes, ON K0M 1A0For SaleMLS ID #X12947458, Coldwell Banker Electric Realty. TRREB
- C$1,350,0003 bd1 ba-- sqft34 Coldstream Rd, Kawartha Lakes, ON K0M 1N0For SaleMLS ID #X13520860, AFFINITY GROUP PINNACLE REALTY LTD.. TRREB
- C$995,0004 bd2 ba-- sqft96 Suter Dr, Kawartha Lakes, ON K0M 2B0For SaleMLS ID #X13110858, RIGHT AT HOME REALTY INC.. TRREB
