Experience the very best of four-season waterfront living on beautiful Little Gull Lake. This charming 3-bedroom cottage or year-round home is perfectly situated on a municipally maintained year-round road, just minutes from Minden, offering the ideal combination of convenience, privacy, and breathtaking natural beauty.Set on approximately 197 feet of pristine deep-water rocky shoreline, the property show cases spectacular lake views and overlooks the famous jumping cliffs. A spacious floating dock provides excellent boating, swimming and fishing, while multiple stairways offer easy access to the waterfront.Inside, you'll find a warm and inviting open-concept layout featuring vaulted ceilings, skylights, and a wood-burning fireplace that creates the perfect cottage atmosphere. The spacious foyer opens into the beautifully renovated kitchen, complete with granite countertops, custom cabinetry and modern appliances. A second living area or dining room is perfectly positioned to capture peaceful lake and garden views.Thoughtfully updated throughout, the cottage features new flooring, an upgraded bathroom, new bedroom windows, modern lighting, new baseboard heaters, an upgraded water filtration system with a new lake pump, a new septic system, reinforced crawl space, fresh interior paint, and numerous quality improvements designed for comfortable year-round living.Step outside to enjoy your private lakeside sauna, surrounded by mature trees, dramaticCanadian Shield rock outcroppings, and natural landscaping that offers exceptional privacy. As the first cottage on the road, this property enjoys a uniquely peaceful setting.Additional features include an oversized detached garage with loft and lakeview balcony, woodshed, garden shed, emergency generator, propane BBQ, canoe, outdoor furniture, and more.Offered almost completely furnished and fully equipped, this is a true turnkey waterfront retreat-simply arrive and begin making memories from day one.
For sale
Street View
C$819,000
1851 Deep Bay Rd, Minden Hills, ON K0M 2L1
3beds
1baths
Single Family Residence
Built in ----
0.79 Acres Lot
$-- Zestimate®
C$--/sqft
C$-- HOA
What's special
Spectacular lake viewsSpacious floating dockVaulted ceilingsWood-burning fireplaceSpacious foyerBeautifully renovated kitchenGranite countertops
- 121 days
- 9
- 0
Zillow last checked:
Listing updated:
Listed by:
ROYAL TEAM REALTY INC.
Source: TRREB,MLS®#: X13496810 Originating MLS®#: Toronto Regional Real Estate Board
Facts & features
Interior
Bedrooms & bathrooms
- Bedrooms: 3
- Bathrooms: 1
Primary bedroom
- Level: Main
- Dimensions: 12'5 X 12'3
Bedroom
- Level: Main
- Dimensions: 10'5 X 9'2
Bedroom
- Level: Main
- Dimensions: 10'6 X 9'
Other
- Dimensions: OVER GARAGE 23'X16'
Other
- Dimensions: 8'7 X 7'4
Dining room
- Level: Main
- Dimensions: 18'10 X 10'4
Family room
- Level: Main
- Dimensions: 16'2 X 11'5
Kitchen
- Level: Main
- Dimensions: 17'5 X 10'6
Heating
- Baseboard, Electric
Cooling
- None
Appliances
- Included: Water Heater Owned
Features
- Sauna
- Flooring: Carpet Free
- Basement: None
- Has fireplace: Yes
- Fireplace features: Wood Burning Stove
Interior area
- Living area range: 1100-1500 null
Property
Parking
- Total spaces: 10
- Parking features: Garage
- Has garage: Yes
Features
- Patio & porch: Deck
- Exterior features: Fishing, Private Dock
- Pool features: None
- Water view: Direct,Unobstructive
- On waterfront: Yes
- Waterfront features: Dock, Direct, Lake
- Body of water: Little Gull Lake
Lot
- Size: 0.79 Acres
- Features: Beach, Clear View, Lake/Pond, Lake Access, Waterfront, Irregular Lot
- Topography: Sloping
Details
- Additional structures: Sauna, Workshop
- Parcel number: 392050005
Construction
Type & style
- Home type: SingleFamily
- Architectural style: Bungalow
- Property subtype: Single Family Residence
Materials
- Vinyl Siding
- Foundation: Block, Concrete, Perimeter Wall
- Roof: Metal
Utilities & green energy
- Sewer: Septic
- Water: Lake/River
- Utilities for property: Cell Services
Community & HOA
Location
- Region: Minden Hills
Financial & listing details
- Annual tax amount: C$3,079
- Date on market: 6/27/2026
Price history
Price history is unavailable.
Public tax history
Tax history is unavailable.
Climate risks
Neighborhood: K0M
Nearby schools
GreatSchools rating
No schools nearby
We couldn't find any schools near this home.


Similar homes
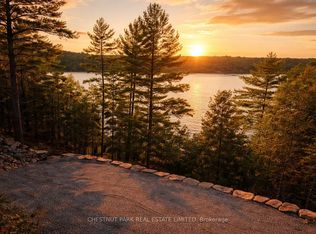
- C$919,0004 bd2 ba-- sqft1036 Beverley Ln, Minden Hills, ON K0M 2L1For Sale
 MLS ID #X13765610, FARIS TEAM REAL ESTATE. TRREB
- C$769,0003 bd1 ba-- sqft1014 Riding Trl, Minden Hills, ON K0M 2L1For Sale
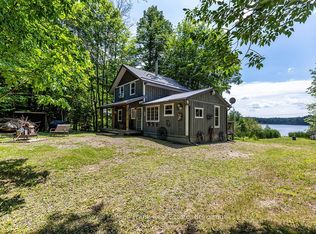 MLS ID #X13540410, Royal LePage Frank Real Estate. TRREB
- C$999,0004 bd1 ba-- sqft1030 Cobble Rose Ln, Minden Hills, ON K0M 2L1For Sale
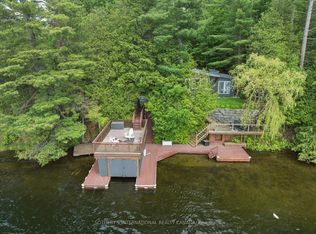 MLS ID #X13164492, SOTHEBY'S INTERNATIONAL REALTY CANADA. TRREB
- C$579,0002 bd1 ba-- sqft1012 Iroquois Ln, Minden Hills, ON K0M 2L1For Sale
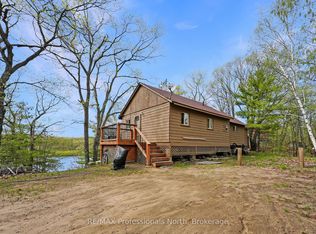 MLS ID #X13170262, RE/MAX Professionals North. TRREB
