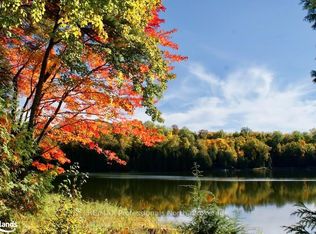

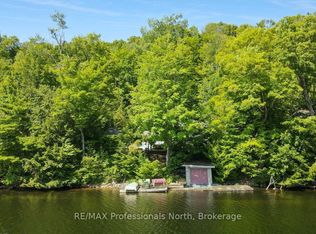
An immaculate 4-season waterfront home or cottage on serene Cedar Lake. Set on 1.9 acres and surrounded by trees with a picturesque south-facing lake view. Built 11 years ago and exceptionally well maintained, this low-maintenance property is move-in ready. Features include 3 bedrooms, 1 bath, a spacious entryway, propane fireplace and electric baseboard heat. The lakewater is treated with a UV filtration system. There is even a security system. Enjoy amazing sunsets from the large deck, ideal for outdoor entertaining, as well as excellent fishing, swimming, kayaking, canoeing and paddle boarding. Also features a newly built stone firepit, a newer dock built in 2024, an outdoor storage shed and a bonus half basement/crawl space with workbench and additional storage. Perfectly positioned on Highway 35 for effortless year-round access, this special property is just 10 minutes from the charming town of Minden, offering shopping, dining, golf, boating, scenic trails, and much more. Being approx. 1 hour and 35 minutes from the GTA, it presents the perfect opportunity for those seeking a welcoming four-season retreat or a refined year-round residence. A great opportunity to own a four-season waterfront retreat on Cedar Lake with comfort, recreation, and practical features already in place for immediate enjoyment.
For sale
C$689,000
9390 Highway 35, Minden Hills, ON K0M 2K0
3beds
1baths
Single Family Residence
Built in ----
1 Square Feet Lot
$-- Zestimate®
C$--/sqft
C$-- HOA
What's special
Serene cedar lakeSurrounded by treesPicturesque south-facing lake viewSpacious entrywayPropane fireplaceElectric baseboard heatNewly built stone firepit
- 8 days
- 34
- 1
Zillow last checked:
Listing updated:
Listed by:
RE/MAX Professionals North
Source: TRREB,MLS®#: X13699414 Originating MLS®#: One Point Association of REALTORS
Originating MLS®#: One Point Association of REALTORSFacts & features
Interior
Bedrooms & bathrooms
- Bedrooms: 3
- Bathrooms: 1
Primary bedroom
- Level: Main
- Dimensions: 3.28 x 3.57
Bedroom 2
- Level: Main
- Dimensions: 2.22 x 3.58
Bedroom 3
- Level: Main
- Dimensions: 2.22 x 2.78
Bathroom
- Level: Main
- Dimensions: 2.22 x 2.26
Other
- Level: Main
- Dimensions: 3.6 x 5.21
Dining room
- Level: Main
- Dimensions: 3.6 x 2.83
Foyer
- Level: Main
- Dimensions: 2.75 x 2.28
Kitchen
- Level: Main
- Dimensions: 3.59 x 3.78
Heating
- Baseboard, Electric
Cooling
- None
Features
- Primary Bedroom - Main Floor
- Flooring: Carpet Free
- Basement: Crawl Space
- Has fireplace: Yes
- Fireplace features: Propane, Living Room
Interior area
- Living area range: 700-1100 null
Video & virtual tour
Property
Parking
- Total spaces: 6
- Parking features: Private
Features
- Patio & porch: Deck
- Exterior features: Fishing, Year Round Living, Private Dock
- Pool features: None
- Has view: Yes
- View description: Lake
- Has water view: Yes
- Water view: Lake,Direct
- Waterfront features: Dock, Stairs to Waterfront, Direct, Lake
- Body of water: Cedar Lake
Lot
- Size: 1 Square Feet
- Features: Lake/Pond, Waterfront, Irregular Lot
- Topography: Sloping
Details
- Additional structures: Shed
- Parcel number: 392060016
Construction
Type & style
- Home type: SingleFamily
- Architectural style: Bungalow
- Property subtype: Single Family Residence
Materials
- Vinyl Siding
- Foundation: Block, Concrete Block
- Roof: Shingle
Utilities & green energy
- Sewer: Septic
- Water: Lake/River, Sediment Filter, Water System
- Utilities for property: Electricity Connected, Cell Services, Phone Available
Community & HOA
Community
- Security: Security System
Location
- Region: Minden Hills
Financial & listing details
- Annual tax amount: C$2,454
- Date on market: 8/21/2026
Price history
Price history is unavailable.
Public tax history
Tax history is unavailable.
Climate risks
Neighborhood: K0M
Nearby schools
GreatSchools rating
No schools nearby
We couldn't find any schools near this home.


Similar homes
- C$647,5003 bd2 ba-- sqft1297 Hunter Creek Rd, Minden Hills, ON K0M 2K0For Sale
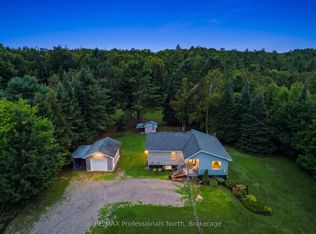 MLS ID #X13710744, RE/MAX Professionals North. TRREB
 - C$719,0003 bd2 ba-- sqft1695 Horseshoe Lake Rd, Minden Hills, ON K0M 2K0For Sale
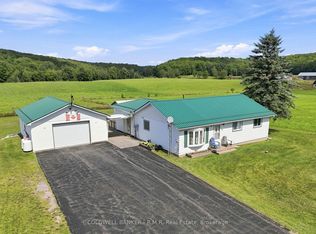 MLS ID #X13722280, COLDWELL BANKER - R.M.R. Real Estate. TRREB
 - C$629,0004 bd1 ba-- sqft1326 Bob Lake Rd, Minden Hills, ON K0M 2K0For Sale
 MLS ID #X13662832, RE/MAX Professionals North. TRREB
 - C$524,9003 bd2 ba-- sqft197 Bobcaygeon Rd, Minden Hills, ON K0M 2K0For Sale
 MLS ID #X13697820, Century 21 Granite Realty Group Inc.. TRREB
