Experience the tranquility of a custom-built cottage retreat, nestled among mature trees for ultimate privacy. Wake up to breathtaking eastern sunrises over Gull Lake; with 110' of pristine shoreline and 0.98 acres of open space leading to the shimmering water. Inside, enjoy elegant BC Spruce Timber, Clear Western Red wood Ceilings, Eastern White Pine wide plank floors, soaring 24' Cathedral Ceiling, Custom 16' Random dry stack Muskoka Stone fireplace, a Gourmet Kitchen with Quartz island, Wolf stove, and custom Baltic Birch cabinetry-perfect for hosting family and friends. Primary Bedroom with a walk out to the deck. Spa Style Ensuite with heated slate floors, feature stone wall, soaker claw foot tub. The four-season sunroom, Dining Area and main floor living offer comfort in every season. The Lower Level offers a Custom Built Wine Cellar, spacious Family Room, Gym, Three Piece Bathroom with Laundry hook up and the Foyer leads to the lake side yard and steps to Gull Lake. The Upper Level showcases the Post and Beam Douglas Fir along with the finishings and Lake View from the Den. Three more bedrooms, one with a loft and a Three Piece Bathroom. This home or cottage combines timeless elegance with modern convenience. Newer Windows frame stunning lake views, inviting you to relax and unwind in your private lakeside haven. The generous lakeside Cedar Deck invites dining, lounging and entry to various parts of the home. This shallow bay on Gull Lake offers family friendly entry into the lake, 7' depth off the 16' x 20' dock, rock shelf shoreline and a storage rack in the bay. The Fire Pit includes an African Fire Pot and Custom-made Benches for gathering around. 30' x 30' heated 2 1/2 car garage is plumbed for a workshop. Full house generator for peace of mind. This exclusive Custom Build was constructed with Quality Finishings, Quality Details and for Relaxation and Enjoyment. JUST ADDED 60 AMP EV CHARGING UNIT!!
For sale
C$2,300,000
1015 Bluestone Ln, Minden Hills, ON K0M 2K0
4beds
3baths
Single Family Residence
Built in ----
0 Square Feet Lot
$-- Zestimate®
C$--/sqft
C$-- HOA
What's special
Wolf stoveCustom baltic birch cabinetryFeature stone wallSoaker claw foot tubFour-season sunroomDining areaMain floor living
- 48 days |
- 89 |
- 2 |
Zillow last checked:
Listing updated:
Listed by:
RE/MAX Professionals North
Source: TRREB,MLS®#: X13443028 Originating MLS®#: One Point Association of REALTORS
Originating MLS®#: One Point Association of REALTORSFacts & features
Interior
Bedrooms & bathrooms
- Bedrooms: 4
- Bathrooms: 3
Primary bedroom
- Level: Main
- Dimensions: 4.05 x 3.55
Bedroom 2
- Level: Second
- Dimensions: 8.43 x 3.48
Bedroom 3
- Level: Second
- Dimensions: 3.55 x 3.39
Bedroom 4
- Level: Second
- Dimensions: 3.55 x 3.27
Bathroom
- Level: Lower
- Dimensions: 2.64 x 2.17
Bathroom
- Level: Second
- Dimensions: 2.4 x 1.57
Bathroom
- Level: Main
- Dimensions: 3.55 x 2.56
Other
- Level: Lower
- Dimensions: 3.25 x 3.01
Dining room
- Level: Main
- Dimensions: 4.95 x 4.32
Exercise room
- Level: Lower
- Dimensions: 3.81 x 3.48
Family room
- Level: Lower
- Dimensions: 7.78 x 5.92
Foyer
- Level: Lower
- Dimensions: 3.55 x 3.29
Foyer
- Level: Main
- Dimensions: 3 x 2.1
Kitchen
- Level: Main
- Dimensions: 4.81 x 3.56
Living room
- Level: Main
- Dimensions: 6.55 x 5.84
Sunroom
- Level: Main
- Dimensions: 5.38 x 3.68
Utility room
- Level: Lower
- Dimensions: 9.71 x 5.24
Heating
- Forced Air, Propane
Cooling
- Central Air
Appliances
- Included: Built-In Oven, Countertop Range, Water Heater Owned
Features
- ERV/HRV, Primary Bedroom - Main Floor, Central Vacuum
- Flooring: Carpet Free
- Basement: Finished with Walk-Out
- Has fireplace: Yes
- Fireplace features: Wood Burning
Interior area
- Living area range: 2500-3000 null
Video & virtual tour
Property
Parking
- Total spaces: 10
- Parking features: Private Triple, Garage Door Opener
- Has garage: Yes
Features
- Stories: 2
- Patio & porch: Deck, Enclosed
- Exterior features: Privacy, Private Pond, Year Round Living, Private Dock
- Pool features: None
- Has view: Yes
- View description: Lake
- Has water view: Yes
- Water view: Lake,Direct
- Waterfront features: Winterized, Stairs to Waterfront, Direct, Lake
- Body of water: Gull Lake
Lot
- Size: 0 Square Feet
- Features: Waterfront, Wooded/Treed, Irregular Lot
- Topography: Terraced
Details
- Parcel number: 392570080
- Other equipment: Propane Tank
Construction
Type & style
- Home type: SingleFamily
- Property subtype: Single Family Residence
Materials
- Wood
- Foundation: Concrete Block
- Roof: Asphalt Shingle
Utilities & green energy
- Sewer: Septic
- Water: Lake/River
- Utilities for property: Underground Utilities, Internet High Speed, Cell Services
Community & HOA
Community
- Security: Smoke Detector(s), Carbon Monoxide Detector(s)
Location
- Region: Minden Hills
Financial & listing details
- Annual tax amount: C$5,433
- Date on market: 6/14/2026
RE/MAX Professionals North
RE/MAX Professionals North
By pressing Contact Agent, you agree that the real estate professional identified above may call/text you about your search, which may involve use of automated means and pre-recorded/artificial voices. You don't need to consent as a condition of buying any property, goods, or services. Message/data rates may apply. You also agree to our Terms of Use. Zillow does not endorse any real estate professionals. We may share information about your recent and future site activity with your agent to help them understand what you're looking for in a home.
Price history
Price history is unavailable.
Public tax history
Tax history is unavailable.
Climate risks
Neighborhood: K0M
Nearby schools
GreatSchools rating
No schools nearby
We couldn't find any schools near this home.
- C$1,495,0003 bd2 ba-- sqft1101 Bedlington Ln, Minden Hills, ON K0M2K0For Sale

- C$1,275,0000.912 Square Feet0 Oxbow Ln, Minden Hills, ON K0M2K0Lot/Land
- C$529,9002 bd2 ba-- sqft1019 Osler Ln, Minden Hills, ON K0M2K0For Sale

- C$499,9992 bd2 ba-- sqft1065 Hendersons Rd, Minden Hills, ON K0M2K0For Sale
- C$859,9003 bd2 ba-- sqft1029 Starlight Rd, Minden Hills, ON K0M2K0For Sale
- C$294,9002.66 Square Feet0 Starlight Rd, Minden Hills, ON K0M2K0Lot/Land
- C$2,900,000222 Square Feet0 State Highway 35, Minden Hills, ON K0M2K0Lot/Land
- C$849,0003 bd1 ba-- sqft1851 Deep Bay Rd, Minden Hills, ON K0M2L1For Sale
Similar homes
- C$1,495,0003 bd2 ba-- sqft1101 Bedlington Ln, Minden Hills, ON K0M 2K0For SaleMLS ID #X13550440, RE/MAX Professionals North. TRREB
- C$1,289,0005 bd3 ba-- sqft1658 Hospitality Rd, Minden Hills, ON K0M 2K0For Sale
 MLS ID #X13437754, ROYAL LEPAGE MEADOWTOWNE REALTY. TRREB
 - C$1,189,0005 bd3 ba-- sqft1015 Kelson Rd, Minden Hills, ON K0M 2K0For Sale
 MLS ID #X13625504, RE/MAX Professionals North. TRREB
 - C$2,398,8006 bd3 ba-- sqft127 Driftwood Village Dr, Kawartha Lakes, ON K0M 1K0For Sale
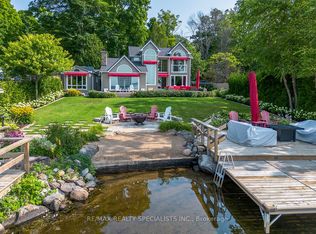 MLS ID #X13612730, RE/MAX REALTY SPECIALISTS INC.. TRREB
 - C$2,299,9006 bd4 ba-- sqft1043 Fortunes Trl, Algonquin Highlands, ON K0M 1J2For SaleMLS ID #X13473992, ENGEL & VOLKERS BARRIE. TRREB
- C$1,575,0003 bd3 ba-- sqft1575 Rugged Ln, Minden Hills, ON K0M 2K0For SaleMLS ID #X13449126, RE/MAX REALTRON REALTY INC.. TRREB
- C$1,795,0005 bd3 ba-- sqft1214 Hamilton Rd #7, Minden Hills, ON K0M 2K0For SaleMLS ID #X13599776, SOTHEBY'S INTERNATIONAL REALTY CANADA. TRREB
- C$1,895,0005 bd3 ba-- sqft1009 Mercedes Dr N, Minden Hills, ON K0M 2K0For SaleMLS ID #X13156952, RE/MAX NIAGARA REALTY LTD, BROKERAGE. TRREB
- C$1,499,9005 bd3 ba-- sqft1187 Bob Beeney Trl, Minden Hills, ON K0M 2L1For SaleMLS ID #X13214312, RE/MAX WEST REALTY INC.. TRREB
- C$1,749,9004 bd3 ba-- sqft1106 Lucky Copper Trl #On-k0m, Highlands East, ON K0M 2A1For SaleMLS ID #X13531178, Century 21 United Realty Inc.. TRREB
- C$2,495,0004 bd3 ba-- sqft1014 Salmon Lake Rd, Trent Lakes, ON K0M 2A0For SaleMLS ID #X13551120, Sotheby's International Realty Canada. TRREB
- C$1,999,0005 bd4 ba-- sqft44 Burnett Shore Rd, Kawartha Lakes, ON K0M 1N0For SaleMLS ID #X13452124, DAN PLOWMAN TEAM REALTY INC.. TRREB
- C$1,499,0005 bd3 ba-- sqft1070 Shipley Dr, Minden Hills, ON K0M 2K0For SaleMLS ID #X13473018, Century 21 Granite Realty Group Inc.. TRREB
- C$1,299,0003 bd2 ba-- sqft1096 Lois Ln, Minden Hills, ON K0M 2L1For SaleMLS ID #X13474742, ICI SOURCE REAL ASSET SERVICES INC.. TRREB
- C$1,599,9005 bd3 ba-- sqft384 Indian Point Rd, Kawartha Lakes, ON K0M 1K0For SaleMLS ID #X13614746, RE/MAX REALTY SPECIALISTS INC.. TRREB
- C$1,378,0004 bd3 ba-- sqft195 Weldon Dr, Kawartha Lakes, ON K0M 1K0For SaleMLS ID #X13516674, RE/MAX HALLMARK REALTY LTD.. TRREB
- C$1,285,0004 bd3 ba-- sqft18 Baker Blvd, Kawartha Lakes, ON K0M 2B0For SaleMLS ID #X13172236, RE/MAX HALLMARK CHAY REALTY. TRREB
- C$1,695,0004 bd2 ba-- sqft334 E Clear Bay Rd, Trent Lakes, ON K0M 2A0For SaleMLS ID #X13498272, RE/MAX Professionals North. TRREB
- C$1,799,9004 bd3 ba-- sqft9 Lytle Ln, Kawartha Lakes, ON K0M 2B0For SaleMLS ID #X13412946, Re/Max All-Stars Realty Inc.. TRREB
- C$1,779,9004 bd3 ba-- sqft147 Lightning Point Rd, Kawartha Lakes, ON K0M 1K0For SaleMLS ID #X12919980, Royal Lepage Kawartha Lakes Realty Inc.. TRREB
