Originally built in 1985 and extensively renovated in 1991 and 2016, the home features approximately 224 feet of pristine rock shoreline and 1,600 sq. ft. of modern living space with 3 bedrooms and 2 bathrooms. The updated kitchen includes granite countertops, a large island, stainless steel appliances, and a double sink. Year-round comfort is provided by propane forced-air heating, central air conditioning, baseboard heat, and two wood stoves. An 8' x 20' Muskoka room offers a peaceful space to relax and enjoy the surroundings. Located in a quiet bay with excellent access to the main lake, the property enjoys both sunrise and sunset views, deep clean water, and outstanding swimming. The expansive 1,600 sq. ft. fixed and floating dock system remains in place year-round, while road access directly to the shoreline provides rare convenience. A lakeside cabana with kitchenette and fire pit area create the ideal setting for entertaining. Additional accommodations include a fully insulated and heated two-bedroom bunkie, along with a massive 32' x 50' two-storey garage offering exceptional storage and workshop space. A truly rare opportunity to enjoy the very best of Gull Lake living.*For Additional Property Details Click The Brochure Icon Below*
For sale
C$1,299,000
1096 Lois Ln, Minden Hills, ON K0M 2L1
3beds
2baths
Single Family Residence
Built in ----
0 Square Feet Lot
$-- Zestimate®
C$--/sqft
C$-- HOA
What's special
Pristine rock shorelineUpdated kitchenGranite countertopsLarge islandStainless steel appliancesDouble sinkPropane forced-air heating
- 49 days |
- 39 |
- 0 |
Zillow last checked:
Listing updated:
Listed by:
ICI SOURCE REAL ASSET SERVICES INC.
Source: TRREB,MLS®#: X13474742 Originating MLS®#: Toronto Regional Real Estate Board
Originating MLS®#: Toronto Regional Real Estate BoardFacts & features
Interior
Bedrooms & bathrooms
- Bedrooms: 3
- Bathrooms: 2
Bedroom
- Level: Second
- Dimensions: 5 x 5
Bedroom
- Level: Basement
- Dimensions: 4 x 2
Bedroom 2
- Level: Second
- Dimensions: 8 x 2.5
Dining room
- Level: Main
- Dimensions: 4.5 x 3.5
Living room
- Level: Main
- Dimensions: 4.5 x 3.5
Workshop
- Level: Ground
- Dimensions: 15 x 10
Heating
- Forced Air, Propane
Cooling
- Central Air
Appliances
- Included: Instant Hot Water
Features
- Central Vacuum, Guest Accommodations
- Basement: Finished with Walk-Out
- Has fireplace: Yes
Interior area
- Living area range: 700-1100 null
Property
Parking
- Total spaces: 20
- Parking features: Lane, Garage Door Opener
- Has garage: Yes
Features
- Stories: 1.5
- Exterior features: Private Dock
- Pool features: None
- Water view: Direct
- On waterfront: Yes
- Waterfront features: Dock, Direct, River
- Body of water: Gull River
Lot
- Size: 0 Square Feet
- Features: Irregular Lot
Details
- Parcel number: 392540010
- Other equipment: Generator - Partial, Propane Tank
Construction
Type & style
- Home type: SingleFamily
- Property subtype: Single Family Residence
Materials
- Other
- Foundation: Block
- Roof: Asphalt Shingle
Utilities & green energy
- Sewer: Holding Tank
Community & HOA
Location
- Region: Minden Hills
Financial & listing details
- Annual tax amount: C$4,197
- Date on market: 6/22/2026
Price history
Price history is unavailable.
Public tax history
Tax history is unavailable.
Climate risks
Neighborhood: K0M
Nearby schools
GreatSchools rating
No schools nearby
We couldn't find any schools near this home.
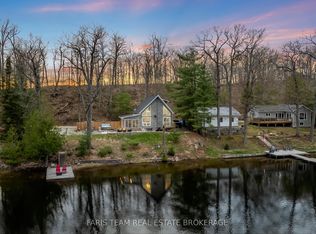
- C$925,0004 bd2 ba-- sqft1036 Beverley Ln, Minden Hills, ON K0M2L1For Sale
- C$499,0000.31 acres3349 Deep Bay Rd, Minden Hills, ON K0M2L1Lot/Land
- C$169,9001 sqft0 Deep Bay Rd, Minden Hills, ON K0M2L1Lot/Land

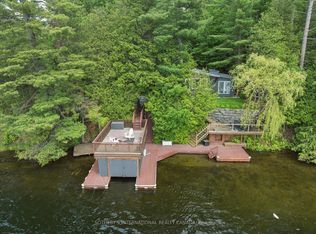
- C$1,049,0004 bd1 ba-- sqft1030 Cobble Rose Ln, Minden Hills, ON K0M2L1For Sale
- C$769,0003 bd1 ba-- sqft1014 Riding Trl, Minden Hills, ON K0M2L1For Sale
- C$--5 bd1 ba-- sqft1270 Wessell Rd, Minden Hills, ON K0M2L1Off Market
- C$949,9005 bd1 ba-- sqft1150 Moore Lake Estates Rd, Minden Hills, ON K0M2L1For Sale
- C$840,0003 bd2 ba1.1k sqft1090 Moore Lake Estates Rd, Minden Hills, ON K0M2L1Sold
Similar homes
- C$925,0004 bd2 ba-- sqft1036 Beverley Ln, Minden Hills, ON K0M 2L1For SaleMLS ID #X13547618, FARIS TEAM REAL ESTATE. TRREB
- C$1,049,0004 bd1 ba-- sqft1030 Cobble Rose Ln, Minden Hills, ON K0M 2L1For SaleMLS ID #X13164492, SOTHEBY'S INTERNATIONAL REALTY CANADA. TRREB
- C$1,379,9005 bd3 ba-- sqft1187 Bob Beeney Trl, Minden Hills, ON K0M 2L1For Sale
 MLS ID #X13214312, RE/MAX WEST REALTY INC.. TRREB
 - C$1,249,9004 bd3 ba-- sqft18 Baker Blvd, Kawartha Lakes, ON K0M 2B0For Sale
 MLS ID #X13657128, RE/MAX HALLMARK CHAY REALTY. TRREB
 - C$949,9005 bd1 ba-- sqft1150 Moore Lake Estates Rd, Minden Hills, ON K0M 2L1For SaleMLS ID #X13175580, AFFINITY GROUP PINNACLE REALTY LTD.. TRREB
- C$1,289,0005 bd3 ba-- sqft1658 Hospitality Rd, Minden Hills, ON K0M 2K0For SaleMLS ID #X13437754, ROYAL LEPAGE MEADOWTOWNE REALTY. TRREB
- C$1,275,0003 bd3 ba-- sqft1183 Hamilton Rd, Minden Hills, ON K0M 2K0For SaleMLS ID #X13628528, RE/MAX Professionals North. TRREB
- C$1,349,0003 bd2 ba-- sqft1034 Canning Heights Rd, Minden Hills, ON K0M 2K0For SaleMLS ID #X13137612, Forest Hill Real Estate Inc.. TRREB
- C$669,0003 bd1 ba-- sqft1099 Bracken Trl, Minden Hills, ON K0M 2L1For SaleMLS ID #X12920734, Forest Hill Real Estate Inc.. TRREB
- C$1,499,9004 bd3 ba-- sqft1277 Grace Rd, Minden Hills, ON K0M 2K0For SaleMLS ID #X13067790, Century 21 Granite Realty Group Inc.. TRREB
- C$799,0002 bd2 ba-- sqft42 Maritime Rd, Kawartha Lakes, ON K0M 2B0For SaleMLS ID #X13660972, RE/MAX HALLMARK REALTY LTD.. TRREB
- C$1,378,0004 bd3 ba-- sqft195 Weldon Dr, Kawartha Lakes, ON K0M 1K0For SaleMLS ID #X13516674, RE/MAX HALLMARK REALTY LTD.. TRREB
- C$1,399,9004 bd2 ba-- sqft511 E Clear Bay Rd, Trent Lakes, ON K0M 2A0For SaleMLS ID #X13650394, REMAX YOUR COMMUNITY REALTY. TRREB
- C$1,575,0003 bd3 ba-- sqft1575 Rugged Ln, Minden Hills, ON K0M 2K0For SaleMLS ID #X13449126, RE/MAX REALTRON REALTY INC.. TRREB
- C$999,0004 bd2 ba-- sqft25 Government Dock Rd, Kawartha Lakes, ON K0M 2L0For SaleMLS ID #X13457140, Kawartha Waterfront Realty Inc.. TRREB
- C$1,189,0003 bd3 ba-- sqft210 White Valley Rd, Trent Lakes, ON K0M 1A0For SaleMLS ID #X13637368, Re/Max All-Stars Realty Inc.. TRREB
- C$1,019,0003 bd2 ba-- sqft728 Galway Rd, Trent Lakes, ON K0M 2A0For SaleMLS ID #X13418840, Re/Max All-Stars Realty Inc.. TRREB
- C$1,399,9993 bd3 ba-- sqft2433 County Road 121 Rd, Kawartha Lakes, ON K0M 1C0For SaleMLS ID #X12874846, FARIS TEAM REAL ESTATE. TRREB
- C$1,189,0005 bd3 ba-- sqft1015 Kelson Rd, Minden Hills, ON K0M 2K0For SaleMLS ID #X13625504, RE/MAX Professionals North. TRREB
- C$949,0004 bd3 ba-- sqft1661 Hospitality Rd, Minden Hills, ON K0M 2K0For SaleMLS ID #X13450978, RE/MAX Professionals North. TRREB
