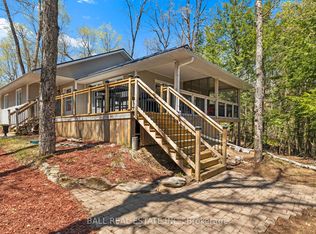
Welcome to this stunning renovated cottage on beautiful Crystal Lake; "The Jewel of Kawarthas". Owned for over 60 years by the same family, this 4 bedroom cottage has been renovated and updated from top to bottom, inside and out. Located on one of the widest parts of the lake with spectacular lake front vistas. Floor to ceiling picture windows offer an unobstructed view of the lake and dock. All plumbing, septic and wiring have been updated, including 200 amp electrical service. Metal roof, upgraded insulation, new dock with Techstar floats, propane fireplace and windows all in 2012. Extensive out door hardscaping done in 2017 including armourstone and interlocking. Screened in Gazebo 2018, Heat Pump 2019, Glass Deck Rail 2020.Bathroom reno in 2024. Water pump and heat tracers replaced in 2023. This cottage boasts almost1700 square feet of living space plus a bonus room on the lower level of almost 300 square feet awaiting your finishing touches as a games room or large 5th bedroom....the possibilities are endless. On a private point within 2hrs of the GTA.
For sale
C$1,299,000
511 E Clear Bay Rd, Trent Lakes, ON K0M 2A0
4beds
2baths
Single Family Residence
Built in ----
-- sqft lot
$-- Zestimate®
C$--/sqft
C$-- HOA
What's special
Stunning renovated cottageBeautiful crystal lakeSpectacular lake front vistasMetal roofPropane fireplaceScreened in gazeboHeat pump
- 49 days
- 19
- 1
Zillow last checked:
Listing updated:
Listed by:
REMAX YOUR COMMUNITY REALTY
Source: TRREB,MLS®#: X13650394 Originating MLS®#: Toronto Regional Real Estate Board
Originating MLS®#: Toronto Regional Real Estate BoardFacts & features
Interior
Bedrooms & bathrooms
- Bedrooms: 4
- Bathrooms: 2
Primary bedroom
- Level: Main
- Dimensions: 3.44 x 4.98
Bedroom 2
- Level: Main
- Dimensions: 3.04 x 2.61
Bedroom 3
- Level: Main
- Dimensions: 3.34 x 3.12
Bedroom 4
- Level: Main
- Dimensions: 3.34 x 3.12
Dining room
- Level: Main
- Dimensions: 6.21 x 3.12
Family room
- Level: Main
- Dimensions: 3.05 x 3.11
Game room
- Level: Main
- Dimensions: 9.07 x 3.13
Kitchen
- Level: Main
- Dimensions: 3.14 x 5.88
Living room
- Level: Main
- Dimensions: 6.29 x 4.26
Heating
- Baseboard, Electric
Cooling
- Other, Wall Unit(s)
Appliances
- Included: Water Heater Owned, Water Treatment
Features
- Primary Bedroom - Main Floor, Storage, Upgraded Insulation
- Basement: Partial
- Has fireplace: Yes
Interior area
- Living area range: 1500-2000 null
Property
Parking
- Total spaces: 6
- Parking features: Private
Features
- Patio & porch: Porch, Enclosed
- Exterior features: Canopy, Landscaped, Seasonal Living, Private Dock
- Pool features: None
- Water view: Direct
- On waterfront: Yes
- Waterfront features: Dock, Direct, Lake
- Body of water: Crystal Lake
Lot
- Features: Cul de Sac/Dead End, Lake Access, Lake/Pond, Marina
- Topography: Sloping,Level
Details
- Additional structures: Garden Shed, Gazebo, Storage
- Parcel number: 283340147
Construction
Type & style
- Home type: SingleFamily
- Architectural style: Bungalow
- Property subtype: Single Family Residence
Materials
- Wood
- Foundation: Concrete, Concrete Block
- Roof: Metal
Utilities & green energy
- Sewer: Septic
- Water: Lake/River
Community & HOA
Location
- Region: Trent Lakes
Financial & listing details
- Annual tax amount: C$6,359
- Date on market: 8/7/2026
Price history
Price history is unavailable.
Public tax history
Tax history is unavailable.
Climate risks
Neighborhood: K0M
Nearby schools
GreatSchools rating
No schools nearby
We couldn't find any schools near this home.
Similar homes
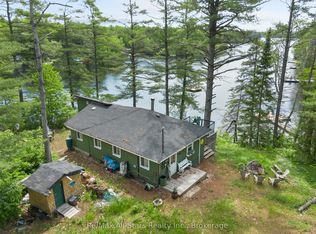
- C$1,299,0005 bd2 ba-- sqft88 Anne Dr, Trent Lakes, ON K0M 2A0For Sale
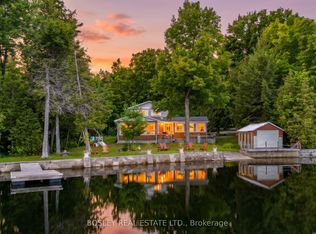 MLS ID #X13721772, BOSLEY REAL ESTATE LTD.. TRREB
 - C$829,0003 bd1 ba-- sqft93 W Clear Bay Rd, Trent Lakes, ON K0M 2A0For Sale
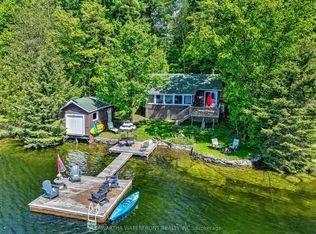 MLS ID #X13723634, Kawartha Waterfront Realty Inc.. TRREB
 - C$1,080,0004 bd4 ba-- sqft1270 County Road 121, Kawartha Lakes, ON K0M 2A0For Sale
 MLS ID #X13784458, RE/MAX HALLMARK FIRST GROUP REALTY LTD.. TRREB
 - C$1,019,0003 bd2 ba-- sqft728 Galway Rd, Trent Lakes, ON K0M 2A0For Sale
 MLS ID #X13418840, Re/Max All-Stars Realty Inc.. TRREB
