This exceptionally well-maintained seasonal property on Crystal Lake has a multitude of desirable features that accentuate all that is wonderful about cottage living. The spacious half acre lot has the rare combination of being gently sloping to the water while quickly transitioning off the shoreline to deep, weed-free, dive-off-the-dock swimming into (as befits the lake's name) crystal-clear water. The 77 ft of south-facing waterfront (which is owned) features a waterside patio, a large platform at the end of the dock, a waterside fire pit and a boat house that is currently used to store water toys. There is an attractive retaining wall along the shoreline with gentle concrete steps to a shallow shelf in the water where young children can safely frolic. The lot is well-treed, ensuring low maintenance, dappled sunlight and excellent privacy. The three-bedroom cottage is set close to the water and features a screened sunroom and adjacent deck that provides perfect views of the waterfront and lake. The main interior living areas are open concept, highlighted by a propane fireplace and a lovely vaulted ceiling that extends to a loft that could be utilized to provide extra sleeping area for the kids. The kitchen and bathroom have been updated, adding to the bright and cheery vibe that exudes from this wonderful cottage. Access to the property is easy from a municipally maintained road. Most furniture and furnishings are included.
For sale
C$829,000
93 W Clear Bay Rd, Trent Lakes, ON K0M 2A0
3beds
1baths
Single Family Residence
Built in ----
0 Square Feet Lot
$-- Zestimate®
C$--/sqft
C$-- HOA
What's special
Spacious half acre lotDeep weed-free dive-off-the-dock swimmingWaterside patioWaterside fire pitScreened sunroomPropane fireplaceBright and cheery vibe
- 59 days
- 29
- 0
Zillow last checked:
Listing updated:
Listed by:
Kawartha Waterfront Realty Inc.
Source: TRREB,MLS®#: X13723634 Originating MLS®#: Central Lakes Association of REALTORS
Originating MLS®#: Central Lakes Association of REALTORSFacts & features
Interior
Bedrooms & bathrooms
- Bedrooms: 3
- Bathrooms: 1
Bedroom
- Level: Main
- Dimensions: 2.36 x 3.53
Bedroom 2
- Level: Main
- Dimensions: 2.39 x 3.53
Bedroom 3
- Level: Main
- Dimensions: 2.26 x 2.26
Bathroom
- Level: Main
- Dimensions: 2.18 x 2.21
Kitchen
- Level: Main
- Dimensions: 3.91 x 3.56
Living room
- Level: Main
- Dimensions: 6.53 x 9.45
Sunroom
- Level: Main
- Dimensions: 5.89 x 1.65
Heating
- Radiant, Propane
Cooling
- None
Appliances
- Included: Water Heater Owned
Features
- Basement: None
- Has fireplace: Yes
- Fireplace features: Living Room, Propane
Interior area
- Living area range: 700-1100 null
Video & virtual tour
Property
Parking
- Total spaces: 5
- Parking features: Private
Features
- Patio & porch: Deck, Patio
- Exterior features: Seasonal Living, Private Dock
- Pool features: None
- Water view: Direct
- On waterfront: Yes
- Waterfront features: Beach Front, Direct, Lake
- Body of water: Crystal Lake
Lot
- Size: 0 Square Feet
- Features: Lake/Pond, Marina, Waterfront, Rectangular Lot
- Topography: Level,Sloping,Wooded/Treed
Details
- Additional structures: Garden Shed
- Parcel number: 283340087
Construction
Type & style
- Home type: SingleFamily
- Architectural style: Bungalow
- Property subtype: Single Family Residence
Materials
- Wood
- Foundation: Piers
- Roof: Asphalt Shingle
Utilities & green energy
- Sewer: Septic
- Water: Lake/River
Community & HOA
Location
- Region: Trent Lakes
Financial & listing details
- Tax assessed value: C$356,000
- Annual tax amount: C$3,599
- Date on market: 8/28/2026
Price history
Price history is unavailable.
Public tax history
Tax history is unavailable.
Climate risks
Neighborhood: K0M
Nearby schools
GreatSchools rating
No schools nearby
We couldn't find any schools near this home.

Similar homes
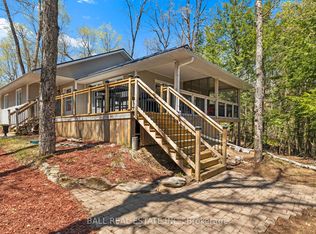
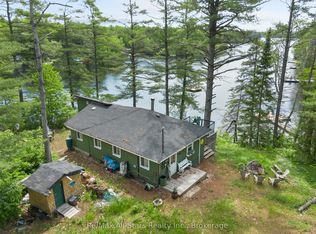
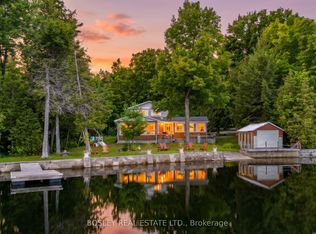
- C$787,0003 bd1 ba-- sqft1561 Crystal Hts, Trent Lakes, ON K0M 2A0For Sale
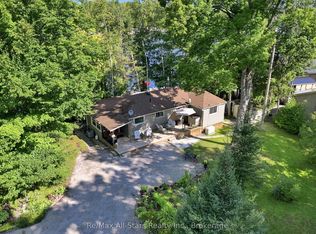 MLS ID #X13719710, Re/Max All-Stars Realty Inc.. TRREB
 - C$819,0003 bd2 ba-- sqft1219 Marathon Dr, Minden Hills, ON K0M 2K0For Sale
 MLS ID #X13711026, Century 21 Granite Realty Group Inc.. TRREB
 - C$769,9004 bd3 ba-- sqft85 Nevison Dr, Kawartha Lakes, ON K0M 2L0For Sale
 MLS ID #X13742464, Kawartha Waterfront Realty Inc.. TRREB
 - C$869,9503 bd1 ba1.2k sqft1047 McCrea Rd, Highlands East, ON K0L 2Y0For Sale
 MLS ID #X11822936, RE/MAX Professionals North. TRREB
