Escape to this fully furnished, year-round home on stunning Moore Lake, just under 2 hours from the GTA and surrounded by the natural beauty of lakes, trails, rivers, and forests. With year-round access on a serviced road and close proximity to Minden, Kinmount, and Coboconk, this property is both convenient and serene. Set on a 100-foot stretch of clean, deep waterfront along a desirable 3-lake chain, this lakeside retreat offers a safe sandy shoreline with shallow entry—ideal for swimming, paddling, and endless summer fun. Whether you're boating, fishing, kayaking, or simply relaxing dockside on the spacious 376 sq ft dock, this is lakeside living at its finest. The inviting exterior features wood-toned siding, a wide driveway, and a peaceful setting with mature trees and quiet green space. Inside, enjoy bright lake views from the kitchen, dining area, living room, and primary bedroom. The main level features a spacious eat-in kitchen with a peninsula and pantry, cathedral ceilings, and open-concept living and dining areas. The lower level offers a large rec room for games, entertaining, or extra guest space. Bonus features include a 1.5-car insulated garage with inside and basement access, a commercial roll-up door, a 12’x24’ storage shelter, and a garden shed. Upgrades like the raised water intake system, separate water line and irrigation pump, central vacuum, updated 100 amp panel, and keyless entry add convenience and peace of mind. Roast marshmallows by the fire pit and enjoy the charming community feel—complete with a little library stand at the edge of the driveway. This is a fantastic opportunity to own a move-in ready waterfront property with plenty of space to relax, entertain, and explore.
Sold for $840,000
C$840,000
1090 Moore Lake Estates Rd, Minden Hills, ON K0M 2L1
3beds
1,127sqft
Single Family Residence, Residential
Built in 1966
0.38 Acres Lot
$-- Zestimate®
C$745/sqft
C$3,040 Estimated rent
Home value
Not available
Estimated sales range
Not available
Not available
Owner options
List your home for rent
C$3,040/mo
Rent Zestimate®
Find your next renter with Zillow Rental Manager. Plus, with online applications, you can quickly screen prospective tenants – for free.
C$3,040/mo
Rent Zestimate®
Refinance and save
C$3,551/mo
Est. payment
Refinancing to a lower rate could help reduce your monthly payments and save thousands over the life of the loan.
C$3,551/mo
Est. payment
Explore your selling options
Work with a Zillow partner agent
Leverage their expertise and Zillow's premium Showcase listings to get your home seen by more buyers.
Get startedList with your own agent
Get your home in front of millions of buyers by listing it on Zillow.
Learn how to do itSell it yourself
Take full control of how buyers see your home on Zillow by listing For Sale by Owner (FSBO).
List your homeWhat's special
Wood-toned sidingMature treesBright lake viewsCathedral ceilingsLarge rec roomFire pit
Zillow last checked:
Listing updated:
Listed by:
Peggy Hill, Salesperson,
RE/MAX Hallmark Peggy Hill Group Realty Brokerage,
Derrick Vogel,
RE/MAX Hallmark Peggy Hill Group Realty Brokerage
Source: ITSO,MLS®#: 40716086Originating MLS®#: Barrie & District Association of REALTORS® Inc.
Facts & features
Interior
Bedrooms & bathrooms
- Bedrooms: 3
- Bathrooms: 2
- Full bathrooms: 1
- 1/2 bathrooms: 1
- Main level bathrooms: 1
- Main level bedrooms: 3
Other
- Features: Balcony/Deck, Laminate
- Level: Main
Bedroom
- Features: Laminate
- Level: Main
Bedroom
- Features: Laminate
- Level: Main
Bathroom
- Features: 4-Piece
- Level: Main
Bathroom
- Features: 2-Piece, Vinyl Flooring
- Level: Basement
Dining room
- Level: Main
Kitchen
- Features: Vinyl Flooring
- Level: Main
Laundry
- Level: Basement
Living room
- Level: Main
Recreation room
- Features: Vinyl Flooring
- Level: Basement
Heating
- Oil Forced Air
Cooling
- Central Air
Appliances
- Included: Water Heater Owned, Dishwasher, Dryer, Hot Water Tank Owned, Refrigerator, Stove, Washer
- Laundry: In-Suite
Features
- Central Vacuum, In-law Capability, Sewage Pump, Water Treatment
- Windows: Window Coverings
- Basement: Separate Entrance,Full,Partially Finished,Sump Pump
- Has fireplace: No
Interior area
- Total structure area: 1,546
- Total interior livable area: 1,127 sqft
- Finished area above ground: 1,127
- Finished area below ground: 419
Property
Parking
- Total spaces: 9
- Parking features: Attached Garage, Gravel, Inside Entrance, Private Drive Double Wide
- Attached garage spaces: 1
- Uncovered spaces: 8
Features
- Stories: 1
- Patio & porch: Deck, Porch
- Exterior features: Fishing, Privacy, Year Round Living
- Has view: Yes
- View description: Lake, Water
- Has water view: Yes
- Water view: Lake,Water
- Waterfront features: Lake, Direct Waterfront, East, Water Access Deeded, Access to Water, Lake/Pond
- Body of water: Moore Lake
- Frontage type: East
- Frontage length: 100.51
Lot
- Size: 0.38 Acres
- Dimensions: 213.99 x 100.51
- Features: Rural, Rectangular, Ample Parking, Highway Access
- Topography: Flat,Wooded/Treed
Details
- Additional structures: Shed(s), Storage
- Parcel number: 392540135
- Zoning: SR
Construction
Type & style
- Home type: SingleFamily
- Architectural style: Bungalow
- Property subtype: Single Family Residence, Residential
Materials
- Vinyl Siding
- Foundation: Concrete Perimeter
- Roof: Asphalt Shing
Condition
- 51-99 Years
- New construction: No
- Year built: 1966
Utilities & green energy
- Sewer: Septic Tank
- Water: Lake/River
- Utilities for property: Cell Service, Electricity Connected, Garbage/Sanitary Collection, High Speed Internet Avail
Community & HOA
Community
- Security: Smoke Detector, Carbon Monoxide Detector(s), Smoke Detector(s)
Location
- Region: Minden Hills
Financial & listing details
- Price per square foot: C$745/sqft
- Annual tax amount: C$2,729
- Date on market: 4/12/2025
- Inclusions: Central Vac, Dishwasher, Dryer, Furniture, Hot Water Tank Owned, Refrigerator, Smoke Detector, Stove, Washer, Window Coverings, Other, See Schedule B For Complete List Of Inclusions.
- Exclusions: Snow Blower, Fishing Boat/Motor.
- Electric utility on property: Yes
Price history
| Date | Event | Price |
|---|---|---|
| 5/15/2025 | Sold | C$840,000C$745/sqft |
Source: ITSO #40716086 Report a problem | ||
Public tax history
Tax history is unavailable.
Neighborhood: K0M
Nearby homes
- C$478,8003 bd1 ba-- sqft1012 Shetland Rd, Minden Hills, ON K0M2L1For Sale
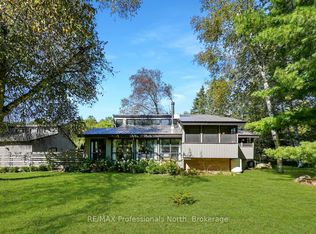
- C$1,499,9004 bd3 ba-- sqft1022 Mulberry Ln, Minden Hills, ON K0M2L1For Sale

- C$599,0003 bd2 ba-- sqft1021 Pinoak Ln, Minden Hills, ON K0M2L1For Sale

- C$549,0006 bd3 ba-- sqft1130 Towering Oaks Trl, Minden Hills, ON K0M2L1For Sale
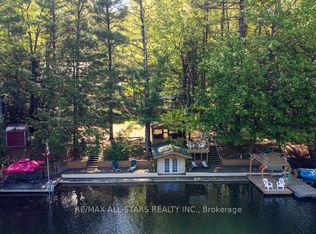
- C$999,0004 bd1 ba-- sqft1030 Cobble Rose Ln, Minden Hills, ON K0M2L1For Sale
- C$--5 bd1 ba-- sqft1270 Wessell Rd, Minden Hills, ON K0M2L1Off Market
- C$185,0000 sqft0 Mission Dr, Minden Hills, ON K0M2L0Lot/Land
- C$499,0000.31 acres3349 Deep Bay Rd, Minden Hills, ON K0M2L1Lot/Land
Nearby schools
GreatSchools rating
No schools nearby
We couldn't find any schools near this home.
Schools provided by the listing agent
- Elementary: Archie Stouffer E.S/St. John Paul Ii C.S
- High: Haliburton Highlands S.S/St. John Paul Ii C.S
Source: ITSO. This data may not be complete. We recommend contacting the local school district to confirm school assignments for this home.
- Ontario
- Haliburton County
- Minden Hills
- K0M 2L1
- 1090 Moore Lake Estates Rd
