Great 4-season cottage, just steps to access to fantastic Miskwabi Lake with sand beach and dock! Good privacy, with almost an acre of forested land, located on a quiet dead end road. Recent upgrades include newer roof, siding, updated kitchen cupboards and bathroom fixtures. Open concept living/kitchen/dining area with vaulted ceiling, and walkouts to deck and sunroom. There are 2 bedrooms, plus a great bunkie with its own deck. Propane fireplace and electric baseboard heat. Laundry/utility room off kitchen. Drilled well and full septic system. 12x8 shed for storing tools and toys. As a bonus, the owners have the use of a shared dock on Miskwabi Lake, just a short walk up the road (contact listing agents for details). Plus there's access to extensive trails nearby. Miskwabi Lake is part of a superb 2-lake chain with Long Lake, renowned for clear waters, miles of boating and lake trout fishing. Located on a year-round Municipal road, just 20 minutes to Haliburton village for shopping and services.
For sale
C$379,900
1052 Kensington Rd, Dysart Et Al, ON K0M 1S0
3beds
1baths
Single Family Residence
Built in ----
0 Square Feet Lot
$-- Zestimate®
C$--/sqft
C$-- HOA
What's special
Quiet dead end roadNewer roofUpdated kitchen cupboardsVaulted ceilingPropane fireplaceElectric baseboard heat
- 159 days
- 14
- 1
Zillow last checked:
Listing updated:
Listed by:
Century 21 Granite Realty Group Inc.
Source: TRREB,MLS®#: X13088616 Originating MLS®#: One Point Association of REALTORS
Originating MLS®#: One Point Association of REALTORSFacts & features
Interior
Bedrooms & bathrooms
- Bedrooms: 3
- Bathrooms: 1
Bedroom
- Level: Main
- Dimensions: 2.93 x 2.21
Bedroom 2
- Level: Main
- Dimensions: 2.62 x 2.13
Bathroom
- Level: Main
- Dimensions: 2.32 x 1.45
Kitchen
- Level: Main
- Dimensions: 3.54 x 3.43
Laundry
- Level: Main
- Dimensions: 2.06 x 2.01
Living room
- Level: Main
- Dimensions: 4.65 x 3.43
Sunroom
- Level: Main
- Dimensions: 4.34 x 1.75
Heating
- Baseboard, Electric
Cooling
- None
Appliances
- Included: Water Heater Owned
Features
- Primary Bedroom - Main Floor
- Basement: None
- Has fireplace: Yes
- Fireplace features: Propane
Interior area
- Living area range: < 700 null
Video & virtual tour
Property
Parking
- Total spaces: 4
- Parking features: Private
Features
- Patio & porch: Deck, Enclosed
- Exterior features: Privacy, Recreational Area
- Pool features: None
- Has view: Yes
- View description: Forest, Trees/Woods
Lot
- Size: 0 Square Feet
- Features: Arts Centre, Lake Backlot, Wooded/Treed
- Topography: Wooded/Treed
Details
- Additional structures: Other, Shed, Storage
- Parcel number: 392660214
Construction
Type & style
- Home type: SingleFamily
- Architectural style: Bungalow
- Property subtype: Single Family Residence
Materials
- Vinyl Siding
- Foundation: Piers
- Roof: Metal
Utilities & green energy
- Sewer: Septic
- Water: Drilled Well
- Utilities for property: Electricity Connected
Community & HOA
Location
- Region: Dysart Et Al
Financial & listing details
- Annual tax amount: C$983
- Date on market: 5/6/2026
Price history
Price history is unavailable.
Public tax history
Tax history is unavailable.
Climate risks
Neighborhood: K0M
Nearby schools
GreatSchools rating
No schools nearby
We couldn't find any schools near this home.
- C$638,0003 bd1 ba-- sqft2183 Trappers Trail Rd, Dysart Et Al, ON K0M1S0For Sale

- C$849,0003 bd1 ba-- sqft1038 Broken Paddle Rd, Dysart Et Al, ON K0M1S0For Sale

- C$999,9003 bd2 ba-- sqft1119 Wampum Rd, Dysart Et Al, ON K0M1S0For Sale
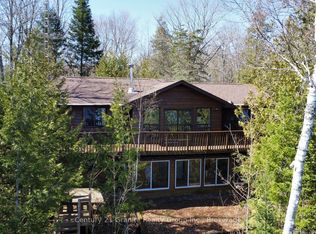
- C$1,095,0003 bd2 ba-- sqft1075 Wampum Rd, Dysart Et Al, ON K0M1S0For Sale
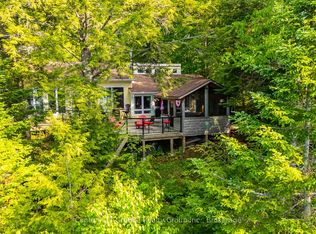
Similar homes
- C$369,9003 bd1 ba-- sqft47 Riverside Dr, Dysart Et Al, ON K0M 1S0For Sale
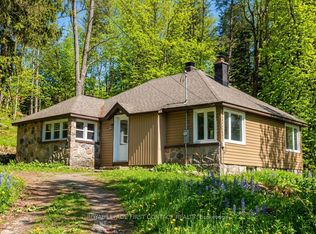 MLS ID #X13666904, ROYAL LEPAGE FIRST CONTACT REALTY. TRREB
 - C$399,9003 bd2 ba-- sqft171 Sunnyside St, Dysart Et Al, ON K0M 1S0For Sale
 MLS ID #X13824942, RE/MAX Professionals North. TRREB
 - C$399,9002 bd2 ba-- sqft10419 County Road 503 Highlands, Highlands East, ON K0M 1S0For Sale
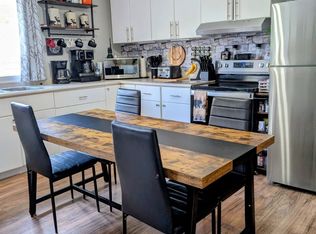 MLS ID #X13858880, Ball Real Estate Inc.. TRREB
 - C$379,9002 bd1 ba-- sqft1039 Grace River Rd, Highlands East, ON K0L 2Y0For Sale
 MLS ID #X12536296, Royal Service Real Estate Inc.. TRREB
