This expansive property boasts 4+1 bedrooms and offers the perfect blend of space, comfort, and modern convenience. As you enter, you'll be greeted by a grand living room featuring a striking vaulted ceiling, perfect for relaxing or entertaining guests. The heart of the home is the country-style eat-in kitchen, equipped with a propane stove and quartz countertops. Whether you're hosting a family dinner or enjoying a quiet breakfast, this kitchen is both functional and stylish. The main floor includes a well-appointed 4-piece bathroom and 2 bedrooms, while the upstairs features an additional 3-piece bathroom and 2 more bedrooms, ensuring ample convenience for all family members and guests. There is 1 more room on the upper floor that can be used as an additional bedroom or a home office. Recent upgrades enhance both the beauty and efficiency of this home. Enjoy the benefits of a newer propane furnace, windows, and central air conditioning, ensuring year-round comfort. The home also features a propane BBQ hookup for outdoor cooking, Maibec siding for durability, seamless eavestroughs, and a newer septic system. Additional features include underground hydro and a generator panel, providing peace of mind and reliability. Don'tmiss out on this beautifully upgraded home that combines spacious living with modern amenities in a charming country setting.
For sale
C$524,999
1026 Dewey St, Highlands East, ON K0M 1R0
4beds
2baths
Single Family Residence
Built in ----
-- sqft lot
$-- Zestimate®
C$--/sqft
C$-- HOA
What's special
- 66 days |
- 10 |
- 0 |
Zillow last checked:
Listing updated:
Listed by:
RE/MAX Professionals North
Source: TRREB,MLS®#: X13221490 Originating MLS®#: One Point Association of REALTORS
Originating MLS®#: One Point Association of REALTORSFacts & features
Interior
Bedrooms & bathrooms
- Bedrooms: 4
- Bathrooms: 2
Primary bedroom
- Level: Main
- Dimensions: 3.35 x 3.35
Bedroom 2
- Level: Main
- Dimensions: 3.35 x 2.41
Bedroom 3
- Level: Upper
- Dimensions: 3.35 x 2.44
Bedroom 4
- Level: Upper
- Dimensions: 2.44 x 2.44
Bathroom
- Level: Main
- Dimensions: 1.52 x 2.13
Bathroom
- Level: Upper
- Dimensions: 1.52 x 1.82
Kitchen
- Level: Main
- Dimensions: 7.62 x 4.57
Laundry
- Level: Lower
- Dimensions: 7.32 x 9.14
Living room
- Level: Main
- Dimensions: 9.42 x 8.84
Office
- Level: Upper
- Dimensions: 4.57 x 3.02
Heating
- Forced Air, Propane
Cooling
- Central Air
Features
- None
- Basement: Unfinished
- Has fireplace: Yes
- Fireplace features: Wood Burning
Interior area
- Living area range: 2000-2500 null
Property
Parking
- Total spaces: 4
- Parking features: Private Double
Accessibility
- Accessibility features: None
Features
- Stories: 1.5
- Patio & porch: Deck
- Exterior features: Privacy
- Pool features: None
- Waterfront features: None
Lot
- Features: Lake Access, Wooded/Treed, Irregular Lot
- Topography: Flat
Details
- Parcel number: 392710208
Construction
Type & style
- Home type: SingleFamily
- Property subtype: Single Family Residence
Materials
- Other
- Foundation: Concrete Block
- Roof: Metal
Utilities & green energy
- Sewer: Septic
- Water: Dug Well
Community & HOA
Community
- Security: None
Location
- Region: Highlands East
Financial & listing details
- Annual tax amount: C$2,493
- Date on market: 6/1/2026
R
RE/MAX Professionals North
By pressing Contact Agent, you agree that the real estate professional identified above may call/text you about your search, which may involve use of automated means and pre-recorded/artificial voices. You don't need to consent as a condition of buying any property, goods, or services. Message/data rates may apply. You also agree to our Terms of Use. Zillow does not endorse any real estate professionals. We may share information about your recent and future site activity with your agent to help them understand what you're looking for in a home.
Price history
Price history is unavailable.
Public tax history
Tax history is unavailable.
Climate risks
Neighborhood: K0M
Nearby schools
GreatSchools rating
No schools nearby
We couldn't find any schools near this home.
- C$1,195,0004 bd3 ba-- sqft1105 Pioneer Rd, Highlands East, ON K0M1R0For Sale

- C$245,0004 bd1 ba-- sqft1038 Gooderham St, Highlands East, ON K0M1R0For Sale

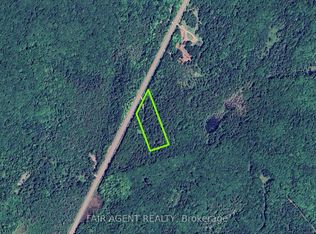
- C$149,9003.05 acres12548 N County Road 503, Highlands East, ON K0L2Y0Lot/Land
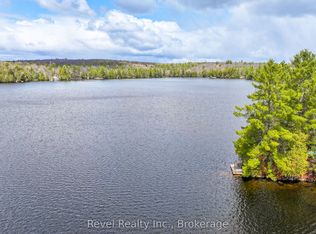
- C$649,9004 bd1 ba-- sqft1129 Lakeshore Rd, Highlands East, ON K0M1R0For Sale
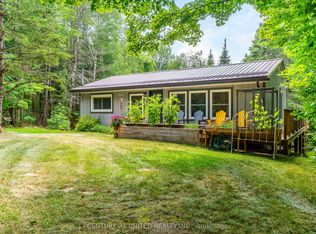
- C$1,579,0005 bd3 ba-- sqft10453 County Road 503 Rd, Highlands East, ON K0M1R0For Sale
- C$430,0002 bd1 ba-- sqft10752 County Road 503 #ON-K0M, Highlands East, ON K0L2Y0For Sale
- C$1,395,0004 bd4 ba-- sqft1089 Pioneer Rd, Highlands East, ON K0M1R0For Sale
- C$874,5005 bd2 ba-- sqft1012 Coulson Ln, Highlands East, ON K0M1S0For Sale
Similar homes
- C$636,9003 bd2 ba-- sqft1001 English Close #On-k0m, Highlands East, ON K0L 2Y0For Sale
 MLS ID #X13641948, Century 21 United Realty Inc.. TRREB
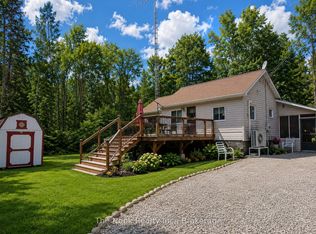
 - C$560,0002 bd1 ba-- sqft1014 Irondale Rd, Minden Hills, ON K0M 2A1For Sale
 MLS ID #X13637196, The Nook Realty Inc.. TRREB
 - C$599,9003 bd1 ba-- sqft1099 Yellow Rock Dr, Highlands East, ON K0M 1S0For Sale
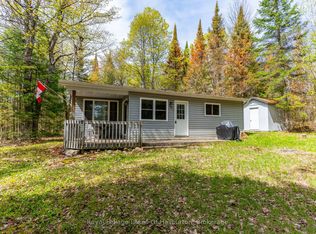 MLS ID #X13207842, Royal LePage Lakes Of Haliburton. TRREB
 - C$479,0003 bd2 ba-- sqft1009 Summerville Rd, Highlands East, ON K0M 1S0For Sale
 MLS ID #X13128984, REMAX YOUR COMMUNITY REALTY. TRREB
 - C$579,0004 bd2 ba-- sqft1013 Neilburg Dr, Highlands East, ON K0L 2Y0For SaleMLS ID #X13643628, Century 21 Granite Realty Group Inc.. TRREB
- C$430,0002 bd1 ba-- sqft10752 County Road 503 #On-k0m, Highlands East, ON K0L 2Y0For SaleMLS ID #X13111224, RE/MAX Professionals North Baumgartner Realty. TRREB
- C$699,9003 bd4 ba-- sqft1033 Bayberry Ln, Highlands East, ON K0M 1S0For SaleMLS ID #X13578478, Royal LePage Lakes Of Haliburton. TRREB
- C$749,9003 bd2 ba-- sqft1422 Avery Ln, Highlands East, ON K0M 1S0For SaleMLS ID #X13103670, RE/MAX Professionals North. TRREB
- C$529,9004 bd3 ba-- sqft1392 Carroll Rd, Dysart Et Al, ON K0M 1S0For SaleMLS ID #X13421612, RED APPLE REAL ESTATE INC.. TRREB
- C$529,9003 bd2 ba-- sqft4687 County Road 21 Rd, Dysart Et Al, ON K0M 1S0For SaleMLS ID #X13608324, Century 21 Granite Realty Group Inc.. TRREB
- C$749,9004 bd2 ba-- sqft1109 Burnt Point Trl, Highlands East, ON K0M 1S0For SaleMLS ID #X13550300, Century 21 Granite Realty Group Inc.. TRREB
- C$455,0003 bd1 ba-- sqft2195 Loop Rd, Highlands East, ON K0L 2Y0For SaleMLS ID #X13099490, RE/MAX Professionals North. TRREB
- C$499,0003 bd2 ba-- sqft1019 Anderson Rd, Highlands East, ON K0L 2Y0For SaleMLS ID #X12155482, Royal Lepage Proalliance Realty. TRREB
- C$719,9003 bd1 ba-- sqft1481 Universal Rd, Highlands East, ON K0M 1S0For SaleMLS ID #X13639028, Royal LePage Lakes Of Haliburton. TRREB
- C$565,0003 bd2 ba-- sqft1310 Alexander Rd, Minden Hills, ON K0M 2K0For SaleMLS ID #X13059492, RE/MAX Professionals North. TRREB
- C$638,0003 bd1 ba-- sqft2183 Trappers Trail Rd, Dysart Et Al, ON K0M 1S0For SaleMLS ID #X13647460, RE/MAX Professionals North Baumgartner Realty. TRREB
- C$559,0004 bd2 ba-- sqft1937 Mumford Rd, Highlands East, ON K0L 2A0For SaleMLS ID #X13217990, Century 21 Granite Realty Group Inc.. TRREB
- C$589,0003 bd1 ba-- sqft1601 Crystal Lake Rd, Trent Lakes, ON K0M 2A0For SaleMLS ID #X13637186, Royal LePage Lakes of Haliburton. TRREB
- C$549,0003 bd2 ba-- sqft1163 Reynolds Rd, Minden Hills, ON K0M 2K0For SaleMLS ID #X13506908, Century 21 Granite Realty Group Inc.. TRREB
- C$549,0003 bd3 ba-- sqft267 Riverside Dr, Dysart Et Al, ON K0M 1S0For SaleMLS ID #X13418476, Century 21 Granite Realty Group Inc.. TRREB
