If you are looking to get into the market this cozy mid-century classic cottage on Crystal Lake is ideal. This is a 3-season cottage with 2 bedrooms, a bunkie, screen room and a storage shed. 40 easy steps down from a year-round paved road. A further 10 easy steps from the cottage down to an amazing waterfront. It feels much bigger than its 65 feet of owned shoreline. A level approach to a hard-packed sandy beach yet over 10 feet off the dock. Across the road is 24' x 24' garage with a storage loft. The septic system is in good working order. Submersible pump lake water system. Propane fireplace for the cooler days. This classic cottage has many years of enjoyment left. Crystal Lake itself is a spring-fed rock & pine glacial lake with low cottage density. Explore its many bays and over 30 kms of stunning shoreline. Excellent fishing. On water marina. Easy access to the 5 Points Crown Land multi-use recreational trail system and its 30,000 acres. Wildlife Management Unit (WMU) 60. Kinmount, and its amenities, are about 20 minutes away. Around 45 minutes to Bobcaygeon/Fenelon Falls/Minden. 1 hour to Sir Sam's Ski Hill. Good cell and internet options. Around 2.5 hours from the GTA. Less than 5 minutes by ATV or snowmobile to access the 5-POINTS Crown Land via the Loom Lake Road. If traditional bank solutions have not met your needs, I can introduce you to a skilled Level 2 Mortgage Agent with access to a broad range of competitive financing options - including vacant land. Book a showing today.
For sale
C$589,000
1601 Crystal Lake Rd, Trent Lakes, ON K0M 2A0
3beds
1baths
Single Family Residence
Built in ----
0 Square Feet Lot
$-- Zestimate®
C$--/sqft
C$-- HOA
What's special
Cozy mid-century classic cottageScreen roomStorage shedAmazing waterfront
- 5 hours |
- 8 |
- 0 |
Zillow last checked:
Listing updated:
Listed by:
Royal LePage Lakes of Haliburton
Source: TRREB,MLS®#: X13637186 Originating MLS®#: One Point Association of REALTORS
Originating MLS®#: One Point Association of REALTORSFacts & features
Interior
Bedrooms & bathrooms
- Bedrooms: 3
- Bathrooms: 1
Bedroom
- Level: Main
- Dimensions: 2.12 x 3.56
Bedroom 2
- Level: Main
- Dimensions: 2.77 x 3.04
Bathroom
- Level: Main
- Dimensions: 2 x 3
Dining room
- Level: Main
- Dimensions: 3.39 x 2.95
Kitchen
- Level: Main
- Dimensions: 2.86 x 4.29
Living room
- Level: Main
- Dimensions: 5.93 x 3.13
Heating
- Radiant, Propane
Cooling
- None
Appliances
- Included: Water Heater Owned
Features
- Guest Accommodations, Primary Bedroom - Main Floor
- Basement: None
- Has fireplace: Yes
- Fireplace features: Living Room, Propane, Free Standing
Interior area
- Living area range: 700-1100 null
Property
Parking
- Total spaces: 4
- Parking features: Private, RV/Truck
- Has garage: Yes
Features
- Exterior features: Recreational Area, Seasonal Living, Private Dock
- Pool features: None
- Has view: Yes
- View description: Lake, Trees/Woods
- Has water view: Yes
- Water view: Lake,Direct
- Waterfront features: Dock, Direct, Lake
- Body of water: Crystal Lake
Lot
- Size: 0 Square Feet
- Features: Marina, Rec./Commun.Centre, School Bus Route, Waterfront, Irregular Lot
- Topography: Hillside
Details
- Additional structures: Shed
- Parcel number: 283350405
Construction
Type & style
- Home type: SingleFamily
- Architectural style: Bungalow
- Property subtype: Single Family Residence
Materials
- Board & Batten, Vinyl Siding
- Foundation: Piers
- Roof: Asphalt Rolled
Utilities & green energy
- Sewer: Septic
- Water: Lake/River
- Utilities for property: Electricity Connected
Community & HOA
Location
- Region: Trent Lakes
Financial & listing details
- Tax assessed value: C$363,000
- Annual tax amount: C$3,670
- Date on market: 8/4/2026
R
Royal LePage Lakes of Haliburton
By pressing Contact Agent, you agree that the real estate professional identified above may call/text you about your search, which may involve use of automated means and pre-recorded/artificial voices. You don't need to consent as a condition of buying any property, goods, or services. Message/data rates may apply. You also agree to our Terms of Use. Zillow does not endorse any real estate professionals. We may share information about your recent and future site activity with your agent to help them understand what you're looking for in a home.
Price history
Price history is unavailable.
Public tax history
Tax history is unavailable.
Climate risks
Neighborhood: K0M
Nearby schools
GreatSchools rating
No schools nearby
We couldn't find any schools near this home.
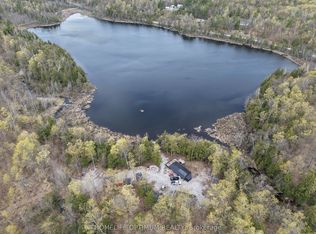
- C$1,500,0002 bd1 ba-- sqft1086 Crystal Lake Rd, Trent Lakes, ON K0M2A0For Sale
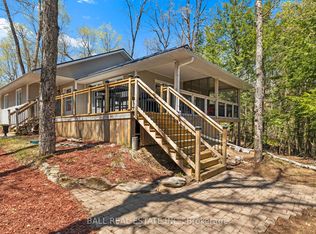
- C$994,9994 bd2 ba-- sqft479 E Clear Bay Rd, Trent Lakes, ON K0M2A0For Sale
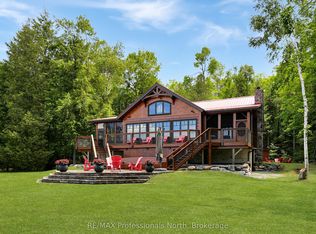
- C$1,695,0004 bd2 ba-- sqft334 E Clear Bay Rd, Trent Lakes, ON K0M2A0For Sale
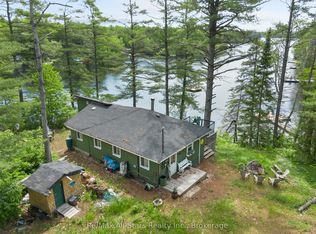
- C$619,0004 bd1 ba-- sqft95 Clear Bay Rd, Trent Lakes, ON K0M2A0For Sale
- C$849,0003 bd1 ba-- sqft1561 Crystal Lake Rd, Trent Lakes, ON K0M2A0For Sale
- C$939,9004 bd3 ba-- sqft3580 County Road 121, Trent Lakes, ON K0M2A0For Sale
- C$499,0004 bd2 ba-- sqft519 Galway Rd, Trent Lakes, ON K0M2A0For Sale
- C$1,019,0003 bd2 ba-- sqft728 Galway Rd, Trent Lakes, ON K0M2A0For Sale
Similar homes
- C$560,0002 bd1 ba-- sqft1014 Irondale Rd, Minden Hills, ON K0M 2A1For Sale
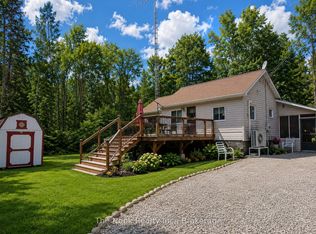 MLS ID #X13637196, The Nook Realty Inc.. TRREB
 - C$669,0003 bd2 ba-- sqft50 Reid St, Kawartha Lakes, ON K0M 1A0For Sale
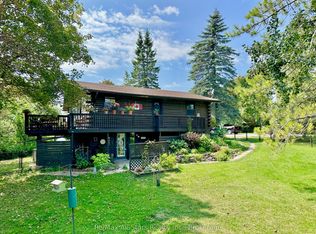 MLS ID #X13629508, Re/Max All-Stars Realty Inc.. TRREB
 - C$549,0004 bd1 ba-- sqft547 County Road 36, Trent Lakes, ON K9V 4R3For Sale
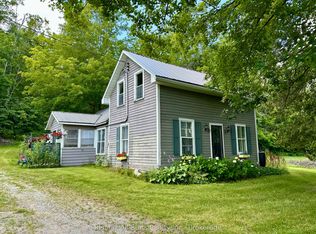 MLS ID #X13627496, Re/Max All-Stars Realty Inc.. TRREB
 - C$599,0003 bd1 ba-- sqft3186 County Road 121 Rd, Trent Lakes, ON K0M 1C0For Sale
 MLS ID #X13240058, RE/MAX Professionals North. TRREB
 - C$575,0003 bd1 ba-- sqft1075 Hobbits Ln, Minden Hills, ON K0M 2A1For SaleMLS ID #X13467040, Century 21 Granite Realty Group Inc.. TRREB
- C$599,0003 bd2 ba-- sqft1019 Loyalist Dr, Minden Hills, ON K0M 2K0For SaleMLS ID #X13537914, Royal LePage Lakes of Haliburton. TRREB
- C$659,9004 bd3 ba-- sqft216 Alpine Lake Rd, Trent Lakes, ON K0M 1A0For SaleMLS ID #X13626148, Century 21 United Realty Inc.. TRREB
- C$559,0002 bd2 ba-- sqft33 Edwina Dr, Trent Lakes, ON K0M 1A0For SaleMLS ID #X13232716, Re/Max All-Stars Realty Inc.. TRREB
- C$598,0003 bd1 ba-- sqft1139 Canuck Trl, Minden Hills, ON K0M 2A1For SaleMLS ID #X13552990, REMAX YOUR COMMUNITY REALTY. TRREB
- C$469,0002 bd1 ba-- sqft106 Boundary Ln, Trent Lakes, ON K0M 2A0For SaleMLS ID #X13167276, META REALTY INC.. TRREB
- C$599,9993 bd2 ba-- sqft1291 Horseshoe Lake Rd, Minden Hills, ON K0M 2K0For SaleMLS ID #X13617960, Century 21 Granite Realty Group Inc.. TRREB
- C$725,0004 bd3 ba-- sqft2 Mill St, Kawartha Lakes, ON K0M 1A0For SaleMLS ID #X13632050, ROYAL HERITAGE REALTY LTD.. TRREB
- C$849,0003 bd1 ba-- sqft1561 Crystal Lake Rd, Trent Lakes, ON K0M 2A0For SaleMLS ID #X12956930, Ball Real Estate Inc.. TRREB
- C$599,0006 bd3 ba-- sqft1130 Towering Oaks Trl, Minden Hills, ON K0M 2L1For SaleMLS ID #X13101094, Re/Max All-Stars Realty Inc.. TRREB
- C$659,9904 bd1 ba-- sqft25 Little Silver Lake Way, Trent Lakes, ON K0M 1A0For SaleMLS ID #X13084438, RE/MAX HALLMARK REALTY LTD.. TRREB
- C$599,0003 bd1 ba-- sqft1427 Spar Lake Rd, Minden Hills, ON K0M 2L1For SaleMLS ID #X13413722, Century 21 Granite Realty Group Inc.. TRREB
- C$349,9003 bd1 ba-- sqft1035 Nystedt Ln, Minden Hills, ON K0M 2A1For SaleMLS ID #X13619878, Kawartha Waterfront Realty Inc.. TRREB
- C$639,9003 bd2 ba-- sqft222 Mississagua Dam Rd, Trent Lakes, ON K0L 1J0For SaleMLS ID #X13518918, Re/Max All-Stars Realty Inc.. TRREB
- C$599,9003 bd1 ba-- sqft1027 Spencers Trl, Highlands East, ON K0M 2A1For SaleMLS ID #X13095752, Royal LePage Lakes Of Haliburton. TRREB
- C$790,0003 bd1 ba-- sqft50 River Bend Dr, Kawartha Lakes, ON K0M 1C0For SaleMLS ID #X13628808, BAY STREET GROUP INC.. TRREB
