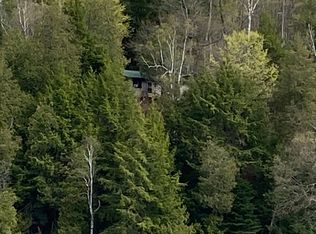
Long Lake Gem! Completely renovated back to the studs, this beautiful 3-bedroom cottage sits near the water's edge on sought after Long Lake and offers 140 feet of clean shoreline. Inside, enjoy shiplap walls, modern finishes, a breakfast bar, built-in appliances, coffee bar and pantry. A wood-burning stove provides ambiance and warmth on cooler nights, while the kitchen is as functional as it is beautiful. Luxury vinyl plank floors allow for worry free cottage living, while an attractive 3-piece bathroom and stylish furniture complete this charming seasonal getaway. Walkout to the large new deck, the perfect place for morning coffee and enjoying the sounds of nature. The large dock offers an excellent entertaining area with Long Lake to your left and Miskwabi Lake to the right. The untouched shoreline across the lake, creates a peaceful, natural setting, while big lake waters in either direction will provide countless hours of boating fun. Finish off the day gathered around the lakeside fire pit gazing at the stars, telling stories and singing songs. All new to the cottage and offering low maintenance living: class 4 septic system, insulation, woodstove (WETT Certified), vinyl floors, metal siding, plumbing and steel roof. The tastefully updated bunkie provides extra space/storage and has a newly shingled roof. Long Lake and Miskwabi Lake form a clean, clear two-lake chain known for excellent deep water fishing and hours of water-sport fun. The public boat launch is 2 minutes away, making arrivals and unloading supplies, stress-free. The cottage is located on a private road, just 4 lots from the municipal year-round road. Access to the cottage includes 100 steps down a descending path. Secure footwear is recommended. This 'diamond in the rough' is perfect for those with an active lifestyle, is 15 minutes from Haliburton, comes fully furnished and includes a pontoon boat for a turnkey cottage experience...your best summer memories are waiting!
For sale
C$499,000
1184 Miskwabi Lake Rd, Dysart Et Al, ON K0M 1S0
3beds
1baths
Single Family Residence
Built in ----
3,214 Square Feet Lot
$-- Zestimate®
C$--/sqft
C$-- HOA
What's special
Shiplap wallsModern finishesBreakfast barBuilt-in appliancesCoffee bar
- 53 days |
- 65 |
- 4 |
Zillow last checked:
Listing updated:
Listed by:
Century 21 Granite Realty Group Inc.
Source: TRREB,MLS®#: X13160806 Originating MLS®#: One Point Association of REALTORS
Originating MLS®#: One Point Association of REALTORSFacts & features
Interior
Bedrooms & bathrooms
- Bedrooms: 3
- Bathrooms: 1
Primary bedroom
- Level: Main
- Dimensions: 2.44 x 3.05
Bedroom 2
- Level: Main
- Dimensions: 2.44 x 2.44
Bedroom 3
- Level: Main
- Dimensions: 2.44 x 2.44
Bathroom
- Level: Main
- Dimensions: 1.52 x 1.52
Kitchen
- Level: Main
- Dimensions: 4.87 x 3.35
Living room
- Level: Main
- Dimensions: 4.87 x 3.35
Heating
- Other, Wood
Cooling
- None
Appliances
- Included: Water Heater Owned
Features
- Primary Bedroom - Main Floor
- Flooring: Carpet Free
- Basement: None
- Has fireplace: Yes
- Fireplace features: Living Room, Wood Burning Stove
Interior area
- Living area range: 700-1100 null
Video & virtual tour
Property
Parking
- Total spaces: 3
- Parking features: Available
Features
- Patio & porch: Deck
- Exterior features: Seasonal Living, Private Dock
- Pool features: None
- Has view: Yes
- View description: Clear, Lake, Trees/Woods
- Has water view: Yes
- Water view: Lake,Direct
- Waterfront features: Dock, Direct, Lake
- Body of water: Long Lake
Lot
- Size: 3,214 Square Feet
- Features: Clear View, Waterfront, Irregular Lot
- Topography: Flat,Rocky,Sloping,Terraced,Wooded/Treed
Details
- Additional structures: Other, Storage
- Parcel number: 391630334
Construction
Type & style
- Home type: SingleFamily
- Architectural style: Bungalow
- Property subtype: Single Family Residence
Materials
- Metal/Steel Siding
- Foundation: Piers
- Roof: Metal
Utilities & green energy
- Sewer: Septic
- Water: Lake/River
- Utilities for property: Cell Services, Electricity Connected
Community & HOA
Location
- Region: Dysart Et Al
Financial & listing details
- Annual tax amount: C$772
- Date on market: 5/22/2026
Century 21 Granite Realty Group Inc.
Century 21 Granite Realty Group Inc.
By pressing Contact Agent, you agree that the real estate professional identified above may call/text you about your search, which may involve use of automated means and pre-recorded/artificial voices. You don't need to consent as a condition of buying any property, goods, or services. Message/data rates may apply. You also agree to our Terms of Use. Zillow does not endorse any real estate professionals. We may share information about your recent and future site activity with your agent to help them understand what you're looking for in a home.
Price history
Price history is unavailable.
Public tax history
Tax history is unavailable.
Climate risks
Neighborhood: K0M
Nearby schools
GreatSchools rating
No schools nearby
We couldn't find any schools near this home.
- C$1,175,0003 bd2 ba-- sqft1075 Wampum Rd, Dysart Et Al, ON K0M1S0For Sale
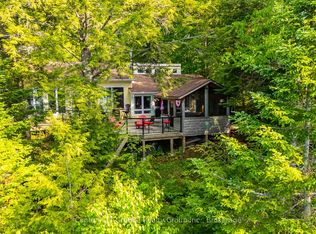
- C$2,425,0004 bd2 ba-- sqft1295 Wenona Lake Rd, Dysart Et Al, ON K0M1S0For Sale
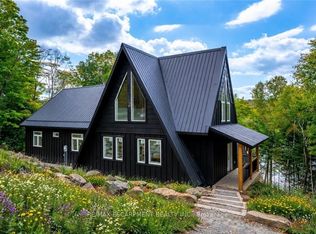
- C$2,425,0004 bd2 ba2.5k sqft1295 Wenona Lake Rd, Haliburton, ON K0M1S0New Construction
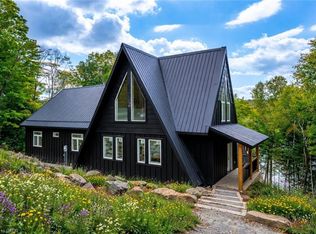
- C$1,099,0003 bd2 ba-- sqft1119 Wampum Rd, Dysart Et Al, ON K0M1S0For Sale
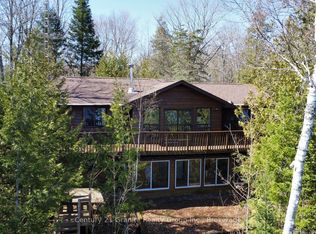
- C$399,0003 bd1 ba-- sqft1167 Precipice Rd, Dysart Et Al, ON K0M1S0For Sale
- C$925,0003 bd1 ba-- sqft1038 Broken Paddle Rd, Dysart Et Al, ON K0M1S0For Sale
- C$299,0001 bd1 ba-- sqftLOT 104 Precipice Rd, Dysart Et Al, ON K0M1S0For Sale
- C$61,0000.63 Square Feet0 Trappers Trail Rd, Dysart Et Al, ON K0M1S0Lot/Land
Similar homes
- C$499,0003 bd3 ba-- sqft1170 Bushwolf Lake Rd, Dysart Et Al, ON K0M 1S0For Sale
 MLS ID #X13550870, RE/MAX Professionals North. TRREB
 - C$399,0003 bd1 ba-- sqft1167 Precipice Rd, Dysart Et Al, ON K0M 1S0For Sale
 MLS ID #X13154456, Century 21 Granite Realty Group Inc.. TRREB
 - C$499,0005 bd1 ba-- sqft124 Maple Ave, Dysart Et Al, ON K0M 1S0For Sale
 MLS ID #X13173682, Bowes & Cocks Limited. TRREB
 - C$525,0003 bd3 ba-- sqft117 Riverside Dr E, Dysart Et Al, ON K0M 1S0For Sale
 MLS ID #X13175454, Century 21 Granite Realty Group Inc.. TRREB
 - C$449,0004 bd2 ba-- sqft1025 Meadowview Rd, Dysart Et Al, ON K0M 1S0For SaleMLS ID #X13453390, REMAX YOUR COMMUNITY REALTY. TRREB
- C$419,9003 bd1 ba-- sqft1052 Kensington Rd, Dysart Et Al, ON K0M 1S0For SaleMLS ID #X13088616, Century 21 Granite Realty Group Inc.. TRREB
- C$549,9002 bd2 ba-- sqft9 Lake Ave, Dysart Et Al, ON K0M 1S0For SaleMLS ID #X13514056, RE/MAX Professionals North. TRREB
- C$555,0003 bd2 ba-- sqft7180 Gelert Rd, Dysart Et Al, ON K0M 1S0For SaleMLS ID #X13240752, RE/MAX Professionals North. TRREB
- C$399,0003 bd1 ba-- sqft10597 Black Lake Trl, Dysart Et Al, ON K0M 1S0For SaleMLS ID #X13529092, RE/MAX Professionals North. TRREB
- C$494,5003 bd1 ba-- sqft1093 Corylus Ln, Dysart Et Al, ON K0L 1M1For SaleMLS ID #X13495804, RE/MAX Professionals North Baumgartner Realty. TRREB
- C$459,0003 bd2 ba-- sqft171 Sunnyside St, Dysart Et Al, ON K0M 1S0For SaleMLS ID #X13443822, RE/MAX Professionals North. TRREB
- C$524,9003 bd2 ba-- sqft1028 Crabbe Ln, Dysart Et Al, ON K0M 1S0For SaleMLS ID #X12635716, Century 21 Granite Realty Group Inc.. TRREB
- C$409,0003 bd1 ba-- sqft47 Riverside Dr, Dysart Et Al, ON K0M 1S0For SaleMLS ID #X12736762, ROYAL LEPAGE FIRST CONTACT REALTY. TRREB
- C$529,0003 bd1 ba-- sqft1420 Moose Lake Rd, Dysart Et Al, ON K0M 1S0For SaleMLS ID #X13468836, RE/MAX Professionals North. TRREB
- C$549,9004 bd3 ba-- sqft1392 Carroll Rd, Dysart Et Al, ON K0M 1S0For SaleMLS ID #X13421612, RED APPLE REAL ESTATE INC.. TRREB
- C$499,9993 bd1 ba-- sqft1150 Providence Dr, Algonquin Highlands, ON K0M 1S0For SaleMLS ID #X12980790, FORESTWOOD REAL ESTATE INC.. TRREB
- C$575,0003 bd3 ba-- sqft267 Riverside Dr, Dysart Et Al, ON K0M 1S0For SaleMLS ID #X13418476, Century 21 Granite Realty Group Inc.. TRREB
- C$469,0003 bd1 ba-- sqft2195 Loop Rd, Highlands East, ON K0L 2Y0For SaleMLS ID #X13099490, RE/MAX Professionals North. TRREB
- C$469,9993 bd1 ba-- sqft1244 Clement Lake Rd, Highlands East, ON K0L 2Y0For SaleMLS ID #X13169852, RE/MAX Professionals North. TRREB
- C$549,9003 bd1 ba-- sqft1057 Macduff Rd, Highlands East, ON K0L 2Y0For SaleMLS ID #X13221764, EXP REALTY. TRREB
