Escape to Dyno Estates, where you will find a truly unique property unlike any other home in the subdivision! This exceptional residence features two separately contained living spaces altogether, offering an incredible 5 bedrooms, 3 bathrooms, an unfinished basement and all of this situated on just over half an acre of land, only 20 minutes from Bancroft. Completely renovated and ready to move in, this home boasts all brand-new appliances, gorgeous hardwood and laminate flooring and stunning granite countertops in the back space. With amazing income potential, you can easily live in one space and rent out the other, or utilize the layout for fantastic in-law potential. Super clean and meticulously maintained, the property is close to many beautiful lakes and offers year-round accessibility. It is the ultimate family home providing versatility and the space for everyone.
For sale
C$625,000
1043 Estates Rd, Highlands East, ON K0L 1C0
5beds
3baths
Single Family Residence
Built in ----
0 Square Feet Lot
$-- Zestimate®
C$--/sqft
C$-- HOA
What's special
Completely renovatedBrand-new appliancesStunning granite countertops
- 53 days
- 2
- 0
Zillow last checked:
Listing updated:
Listed by:
RE/MAX COUNTRY CLASSICS LTD.
Source: TRREB,MLS®#: X13624152 Originating MLS®#: Central Lakes Association of REALTORS
Originating MLS®#: Central Lakes Association of REALTORSFacts & features
Interior
Bedrooms & bathrooms
- Bedrooms: 5
- Bathrooms: 3
Bedroom
- Level: Main
- Dimensions: 3.3 x 3.2
Bedroom
- Level: Main
- Dimensions: 4.4 x 5.6
Bedroom
- Level: Upper
- Dimensions: 4.4 x 3.7
Bedroom
- Level: Main
- Dimensions: 4.3 x 3.5
Bedroom
- Level: Main
- Dimensions: 4.3 x 4.2
Bathroom
- Level: Main
- Dimensions: 1.6 x 2.3
Bathroom
- Level: Main
- Dimensions: 2.1 x 3.4
Bathroom
- Level: Upper
- Dimensions: 2.1 x 1.4
Den
- Level: Upper
- Dimensions: 3.2 x 3.6
Dining room
- Level: Main
- Dimensions: 3.2 x 4.2
Dining room
- Level: Main
Kitchen
- Level: Main
- Dimensions: 2.7 x 4.1
Kitchen
- Level: Main
- Dimensions: 5.5 x 3.9
Laundry
- Level: Main
- Dimensions: 3.2 x 1.6
Living room
- Level: Main
- Dimensions: 4.3 x 5
Living room
- Level: Main
- Dimensions: 3.7 x 4.3
Other
- Level: Basement
- Dimensions: 12.1 x 8.2
Heating
- Forced Air, Propane
Cooling
- None
Features
- In-Law Capability, Primary Bedroom - Main Floor, Separate Heating Controls
- Flooring: Carpet Free
- Basement: Crawl Space,Unfinished
- Has fireplace: No
Interior area
- Living area range: 1500-2000 null
Video & virtual tour
Property
Parking
- Total spaces: 6
- Parking features: Private
- Has garage: Yes
Features
- Pool features: None
- Has view: Yes
- View description: Trees/Woods
- Waterfront features: None
Lot
- Size: 0 Square Feet
- Features: Cul de Sac/Dead End, Wooded/Treed, Rectangular Lot
Details
- Parcel number: 392500245
- Other equipment: Propane Tank
Construction
Type & style
- Home type: SingleFamily
- Architectural style: Bungalow
- Property subtype: Single Family Residence
Materials
- Vinyl Siding
- Foundation: Concrete, Poured Concrete
- Roof: Metal
Utilities & green energy
- Sewer: Septic
Community & HOA
Location
- Region: Highlands East
Financial & listing details
- Tax assessed value: C$190,000
- Annual tax amount: C$3,103
- Date on market: 7/31/2026
Price history
Price history is unavailable.
Public tax history
Tax history is unavailable.
Climate risks
Neighborhood: K0L
Nearby schools
GreatSchools rating
No schools nearby
We couldn't find any schools near this home.
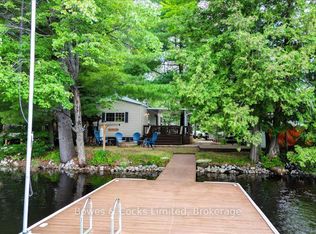
- C$129,9002 bd1 ba-- sqftR2 Homestead Rd #1123, Highlands East, ON K0L1C0For Sale
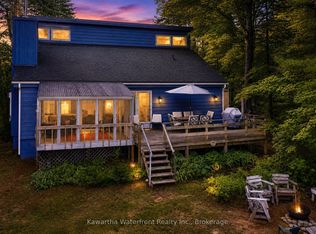
- C$950,0003 bd2 ba-- sqft1620 Lewis Rd, Highlands East, ON K0L1C0For Sale
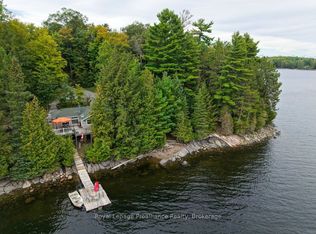
- C$769,9002 bd1 ba-- sqft1077 Pukitis Trl, Highlands East, ON K0L1C0For Sale
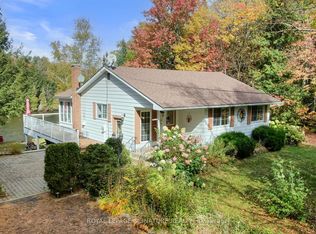
- C$789,0003 bd2 ba-- sqft1407 Spooks Bay Ln, Highlands East, ON K0L1C0For Sale

Similar homes
- C$649,9003 bd1 ba-- sqft1047 Lagoon Rd, Highlands East, ON K0L 1C0For Sale
 MLS ID #X13418642, ROYAL LEPAGE SIGNATURE REALTY. TRREB
 - C$659,9004 bd2 ba-- sqft29 Brown Ln, Bancroft, ON K0L 1C0For Sale
 MLS ID #X13767486, RE/MAX COUNTRY CLASSICS LTD.. TRREB
 - C$725,9996 bd3 ba-- sqft30 Lake View Ln, Faraday, ON K0L 1C0For Sale
 MLS ID #X13558950, Keller Williams Inspire Realty. TRREB
 - C$499,8003 bd2 ba-- sqft2278 Monck Rd, Faraday, ON K0L 1C0For SaleMLS ID #X13518078, Century 21 United Realty Inc.. TRREB
