Discover this charming 3+1 bedroom 2 bathroom bungalow featuring a full finished basement in-law apartment and separate entrance, backing onto a ravine. This delightful home features a warm and inviting kitchen with brand new stainless steel appliances, hood & DW. Modern laminate flooring throughout & low maintenance vinyl siding. Enjoy the tranquil views of the ravine and forest from your backyard. Large detached garage, new forced air electric furnace in 2022 & 200 amp hydro panel. Electric fireplace, newer roof plus new washer & dryer, this property offers both comfort and practicality. Come have a look for yourself at this Well built affordable home near many amenities
For sale
C$389,000
42 Sprucedale St, Highlands East, ON K0L 1M0
4beds
2baths
Single Family Residence
Built in ----
6,506 Square Feet Lot
$-- Zestimate®
C$--/sqft
C$-- HOA
What's special
Warm and inviting kitchenModern laminate flooring throughoutLow maintenance vinyl sidingLarge detached garageElectric fireplaceNewer roofNew washer and dryer
- 4 days |
- 4 |
- 1 |
Zillow last checked:
Listing updated:
Listed by:
REMAX YOUR COMMUNITY REALTY
Source: TRREB,MLS®#: X13588858 Originating MLS®#: Toronto Regional Real Estate Board
Originating MLS®#: Toronto Regional Real Estate BoardFacts & features
Interior
Bedrooms & bathrooms
- Bedrooms: 4
- Bathrooms: 2
Heating
- Forced Air, Electric
Cooling
- Wall Unit(s)
Appliances
- Included: Water Heater
Features
- Floor Drain, In-Law Suite, Primary Bedroom - Main Floor, Storage, Workbench
- Flooring: Accessory Apartment
- Basement: Apartment,Finished,Separate Entrance,Full
- Has fireplace: Yes
- Fireplace features: Electric
Interior area
- Living area range: 700-1100 null
Property
Parking
- Total spaces: 5.5
- Parking features: Private Double
- Has garage: Yes
Accessibility
- Accessibility features: 32 Inch Min Doors, Doors Swing In, Level Entrance
Features
- Has private pool: Yes
- Pool features: Community
- Waterfront features: River
Lot
- Size: 6,506 Square Feet
- Features: Fenced Yard, Greenbelt/Conservation, Library, Park, Place Of Worship, School Bus Route
- Topography: Dry,Flat
Details
- Parcel number: 392480253
Construction
Type & style
- Home type: SingleFamily
- Architectural style: Bungalow
- Property subtype: Single Family Residence
Materials
- Vinyl Siding
- Foundation: Poured Concrete, Concrete
- Roof: Asphalt Shingle
Utilities & green energy
- Sewer: Sewer
Community & HOA
Community
- Security: Carbon Monoxide Detector(s), Smoke Detector(s)
Location
- Region: Highlands East
Financial & listing details
- Annual tax amount: C$2,311
- Date on market: 7/21/2026
REMAX YOUR COMMUNITY REALTY
REMAX YOUR COMMUNITY REALTY
By pressing Contact Agent, you agree that the real estate professional identified above may call/text you about your search, which may involve use of automated means and pre-recorded/artificial voices. You don't need to consent as a condition of buying any property, goods, or services. Message/data rates may apply. You also agree to our Terms of Use. Zillow does not endorse any real estate professionals. We may share information about your recent and future site activity with your agent to help them understand what you're looking for in a home.
Price history
Price history is unavailable.
Public tax history
Tax history is unavailable.
Climate risks
Neighborhood: K0L
Nearby schools
GreatSchools rating
No schools nearby
We couldn't find any schools near this home.
- C$319,9003 bd1 ba-- sqft29 Hemlock St, Highlands East, ON K0L1M0For Sale
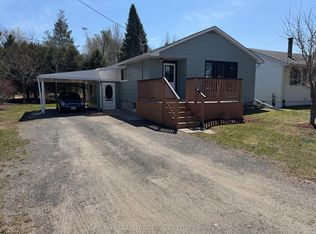
- C$315,0003 bd2 ba-- sqft2710 Monck Rd, Highlands East, ON K0L1M0For Sale

- C$213,9003 bd1 ba-- sqft98 Sprucedale St, Highlands East, ON K0L1C0For Sale
- C$1,150,0003 bd2 ba-- sqft1269 Inlet Bay Rd, Highlands East, ON K0L1C0For Sale

- C$499,8003 bd2 ba-- sqft2278 Monck Rd, Faraday, ON K0L1C0For Sale
- C$1,100,0004 bd2 ba-- sqft32 Lake View Ln, Faraday, ON K0L1C0For Sale
- C$799,9006 bd3 ba-- sqft30 Lake View Ln, Faraday, ON K0L1C0For Sale
- C$439,9003 bd2 ba-- sqft1234 Paudash Lake Rd, Faraday, ON K0L1C0For Sale
Similar homes
- C$319,9003 bd1 ba-- sqft29 Hemlock St, Highlands East, ON K0L 1M0For SaleMLS ID #X12811186, RE/MAX COUNTRY CLASSICS LTD.. TRREB
- C$315,0003 bd2 ba-- sqft2710 Monck Rd, Highlands East, ON K0L 1M0For SaleMLS ID #X13101664, Century 21 Granite Realty Group Inc.. TRREB
- C$479,0003 bd1 ba-- sqft132 Lower Faraday Rd, Faraday, ON K0L 1C0For Sale
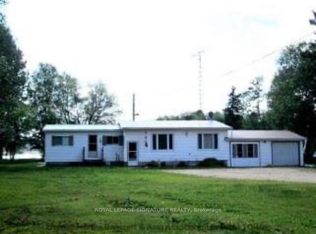 MLS ID #X13604270, ROYAL LEPAGE SIGNATURE REALTY. TRREB
 - C$439,9003 bd2 ba-- sqft1234 Paudash Lake Rd, Faraday, ON K0L 1C0For Sale
 MLS ID #X13448908, Homelife Preferred Realty Inc.. TRREB
 - C$399,9003 bd1 ba-- sqft161 McFadden Rd, North Kawartha, ON K0L 1A0For SaleMLS ID #X13574544, Re/Max All-Stars Realty Inc.. TRREB
- C$499,8003 bd2 ba-- sqft2278 Monck Rd, Faraday, ON K0L 1C0For SaleMLS ID #X13518078, Century 21 United Realty Inc.. TRREB
- C$499,0003 bd1 ba-- sqft15 Russell Cres, Hastings Highlands, ON K0L 2A0For SaleMLS ID #X13594794, Sharon White Real Estate Ltd.. TRREB
- C$399,0003 bd2 ba-- sqft301 Hybla Rd, Hastings Highlands, ON K0L 1C0For SaleMLS ID #X13556686, Century 21 Granite Realty Group Inc.. TRREB
- C$399,9003 bd2 ba-- sqft164 Trout Lake Rd, Faraday, ON K0L 1C0For SaleMLS ID #X13111190, BALL REAL ESTATE INC.. TRREB
- C$389,0003 bd1 ba-- sqft1514 Little Straggle Lake Dr, Dysart Et Al, ON K0L 1M1For SaleMLS ID #X13162272, RE/MAX Professionals North. TRREB
- C$399,9002 bd1 ba-- sqft1419 Clement Lake Rd, Highlands East, ON K0L 2Y0For SaleMLS ID #X13539212, RE/MAX Professionals North. TRREB
- C$429,0003 bd2 ba-- sqft66 Hastings St S, Bancroft, ON K0L 1C0For SaleMLS ID #X13536614, Century 21 Granite Realty Group Inc.. TRREB
- C$429,0003 bd1 ba-- sqft135 Village St, Hastings Highlands, ON K0L 1C0For SaleMLS ID #X13485230, CENTURY 21 GREEN REALTY INC.. TRREB
- C$399,9002 bd1 ba-- sqft343 Glory Rd, Hastings Highlands, ON K0L 1C0For SaleMLS ID #X13076966, RE/MAX COUNTRY CLASSICS LTD.. TRREB
- C$400,0002 bd1 ba-- sqft1039 Grace River Rd, Highlands East, ON K0L 2Y0For SaleMLS ID #X12536296, Royal Service Real Estate Inc.. TRREB
- C$399,0003 bd1 ba-- sqft2510 Loop Rd, Highlands East, ON K0L 2Y0For SaleMLS ID #X13506358, RE/MAX Professionals North. TRREB
- C$499,9994 bd3 ba-- sqft461 Lower Faraday Rd, Faraday, ON K0L 1C0For SaleMLS ID #X12877500, Royal LePage Frank Real Estate. TRREB
- C$379,9002 bd1 ba960 sqft0 Betty Ct, Wollaston, ON K0L 1P0For SaleMLS ID #40840078, Nicoleta Muresan, Salesperson, EXP REALTY. ITSO
- C$249,9003 bd1 ba-- sqft23 Egan Ln, Bancroft, ON K0L 2L0For SaleMLS ID #X13596614, RE/MAX ROUGE RIVER REALTY LTD.. TRREB
- C$469,0003 bd1 ba-- sqft2195 Loop Rd, Highlands East, ON K0L 2Y0For SaleMLS ID #X13099490, RE/MAX Professionals North. TRREB
