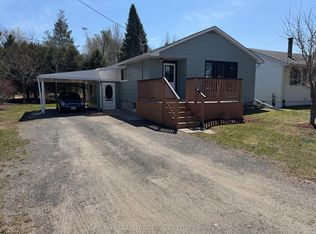
Looking for a project? Come and check out this Cardiff home. The house in in need of repair and updating and features an eat-in kitchen, living room, 3 bedrooms and a 4 piece bath on the main floor. The basement awaits your finishing touches. Located at the end of a dead end street and within walking distance to community pool, park and schools.
For sale
Street View
C$213,900
98 Sprucedale St, Highlands East, ON K0L 1C0
3beds
1baths
Single Family Residence
Built in ----
7,531 Square Feet Lot
$-- Zestimate®
C$--/sqft
C$-- HOA
What's special
Eat-in kitchen
- 11 days |
- 10 |
- 1 |
Zillow last checked:
Listing updated:
Listed by:
RE/MAX COUNTRY CLASSICS LTD.
Source: TRREB,MLS®#: X13526518 Originating MLS®#: Central Lakes Association of REALTORS
Originating MLS®#: Central Lakes Association of REALTORSFacts & features
Interior
Bedrooms & bathrooms
- Bedrooms: 3
- Bathrooms: 1
Primary bedroom
- Level: Main
- Dimensions: 3.6 x 3.84
Bedroom 2
- Level: Main
- Dimensions: 3.6 x 2.83
Bedroom 3
- Level: Main
- Dimensions: 3.6 x 2.43
Bathroom
- Level: Main
- Dimensions: 2.39 x 2.16
Dining room
- Level: Main
- Dimensions: 3.44 x 3.57
Kitchen
- Level: Main
- Dimensions: 3.36 x 2.49
Living room
- Level: Main
- Dimensions: 5.51 x 3.8
Heating
- Forced Air, Propane
Cooling
- None
Features
- Primary Bedroom - Main Floor
- Basement: Full,Unfinished
- Has fireplace: No
Interior area
- Living area range: 700-1100 null
Property
Parking
- Total spaces: 2
- Parking features: Private
Features
- Exterior features: Year Round Living
- Has private pool: Yes
- Pool features: Community
Lot
- Size: 7,531 Square Feet
- Features: Library, Place Of Worship, School Bus Route
- Topography: Flat
Details
- Parcel number: 392480104
Construction
Type & style
- Home type: SingleFamily
- Architectural style: Bungalow
- Property subtype: Single Family Residence
Materials
- Aluminum Siding
- Foundation: Poured Concrete
- Roof: Asphalt Shingle
Utilities & green energy
- Sewer: Sewer
Community & HOA
Location
- Region: Highlands East
Financial & listing details
- Annual tax amount: C$1,016
- Date on market: 7/6/2026
RE/MAX COUNTRY CLASSICS LTD.
RE/MAX COUNTRY CLASSICS LTD.
By pressing Contact Agent, you agree that the real estate professional identified above may call/text you about your search, which may involve use of automated means and pre-recorded/artificial voices. You don't need to consent as a condition of buying any property, goods, or services. Message/data rates may apply. You also agree to our Terms of Use. Zillow does not endorse any real estate professionals. We may share information about your recent and future site activity with your agent to help them understand what you're looking for in a home.
Price history
Price history is unavailable.
Public tax history
Tax history is unavailable.
Climate risks
Neighborhood: K0L
Nearby schools
GreatSchools rating
No schools nearby
We couldn't find any schools near this home.
- C$319,9003 bd1 ba-- sqft29 Hemlock St, Highlands East, ON K0L1M0For Sale
- C$315,0003 bd2 ba-- sqft2710 Monck Rd, Highlands East, ON K0L1M0For Sale

- C$499,8003 bd2 ba-- sqft2278 Monck Rd, Faraday, ON K0L1C0For Sale
- C$1,150,0003 bd2 ba-- sqft1269 Inlet Bay Rd, Highlands East, ON K0L1C0For Sale

- C$1,100,0004 bd2 ba-- sqft32 Lake View Ln, Faraday, ON K0L1C0For Sale
- C$799,9006 bd3 ba-- sqft30 Lake View Ln, Faraday, ON K0L1C0For Sale
- C$140,000-- sqft0 State Highway 118, Dysart Et Al, ON K0M1S0Lot/Land
- C$439,9003 bd2 ba-- sqft1234 Paudash Lake Rd, Faraday, ON K0L1C0For Sale
Similar homes
- C$239,9002 bd-- ba-- sqft20733 Upper Paudash Rd, Highlands East, ON K0L 1C0For Sale
 MLS ID #X13576190, Century 21 Granite Realty Group Inc.. TRREB
 - C$199,900-- bd-- ba-- sqft113 Village St, Hastings Highlands, ON K0L 1C0For Sale
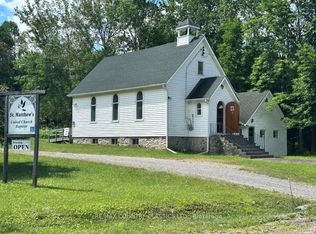 MLS ID #X13561952, RE/MAX COUNTRY CLASSICS LTD.. TRREB
 - C$315,0003 bd2 ba-- sqft2710 Monck Rd, Highlands East, ON K0L 1M0For SaleMLS ID #X13101664, Century 21 Granite Realty Group Inc.. TRREB
- C$319,9003 bd1 ba-- sqft29 Hemlock St, Highlands East, ON K0L 1M0For SaleMLS ID #X12811186, RE/MAX COUNTRY CLASSICS LTD.. TRREB
- C$139,9002 bd1 ba-- sqftR2 Homestead Rd #1123, Highlands East, ON K0L 1C0For SaleMLS ID #X13552988, Bowes & Cocks Limited. TRREB
- C$299,9002 bd1 ba-- sqft39 Hobo Rd, Hastings Highlands, ON K0L 1C0For SaleMLS ID #X13440086, RE/MAX Rouge River Realty Ltd.. TRREB
- C$220,0001 bd-- ba-- sqft3606 County Road 620, North Kawartha, ON K0L 1A0For SaleMLS ID #X13228834, Exit Realty Group. TRREB
- C$310,0002 bd1 ba-- sqft1060 Buttercup Dr, Highlands East, ON K0L 2Y0For SaleMLS ID #X13573826, Century 21 Granite Realty Group Inc.. TRREB
- C$269,9003 bd1 ba-- sqft23 Egan Ln, Bancroft, ON K0L 2L0For SaleMLS ID #X13102940, RE/MAX ROUGE RIVER REALTY LTD.. TRREB
- C$319,0002 bd1 ba-- sqft1201 Wenona Lake Rd, Dysart Et Al, ON K0M 1S0For SaleMLS ID #X13567494, RE/MAX Professionals North Baumgartner Realty. TRREB
- C$299,0001 bd1 ba-- sqftLOT 104 Precipice Rd, Dysart Et Al, ON K0M 1S0For SaleMLS ID #X13084234, RE/MAX Professionals North. TRREB
- C$269,9001 bd-- ba-- sqft10573 Loon Lake Rd #On-k0m, Dysart Et Al, ON K0M 1S0For SaleMLS ID #X13247056, Royal LePage Lakes Of Haliburton. TRREB
- C$289,0002 bd1 ba-- sqft1046 Detlor Rd, Bancroft, ON K0L 2L0For SaleMLS ID #X12992324, Bowes & Cocks Limited. TRREB
- C$139,9003 bd1 ba-- sqft24 Robinson Rd, Hastings Highlands, ON K0L 2S0For SaleMLS ID #X13216278, Bowes & Cocks Limited. TRREB
