Experience the ultimate waterfront retreat with over 1,200 feet of shoreline on beautiful Elephant Lake. Part of a spectacular three- lake chain offering more than 32 miles of boating, this incredible 8-acre property provides unmatched privacy, breathtaking views, and a one-of-a-kind custom-built home that showcases exceptional craftmanship throughout. Built by a master carpenter, every detail of this remarkable residence has been thoughtfully designed. The heart of the home is a stunning floor-to-ceiling granite fireplace that extends from the lower level through the main floor and into the primary suit and loft above. This impressive feature creates three separate fireplaces, warming the rec room, the main living area, and the primary! The open-concept main floor features soaring cathedral ceilings and expansive windows that perfectly frame the spectacular lake views. Beautiful clear cherry hardwood flooring, hemlock framing, solid oak doors, railings, and flooring throughout highlight the quality and attention to detail found in every room. Two spacious bedrooms and a full bathroom compete the main level. Upstairs, you'll find the private primary overlooking the great room below, complete with a loft, cozy sitting area, and the five-piece ensuite. The walkout lower level offers two additional oversized bedrooms featuring custom built-in bunk beds, a large bathroom with a custom walk-in tile shower, and your very own sauna, creating the perfect space for family and guests. Outside, the property continues to impress with your own private boat launch and an incredible detached three-car garage with workshop space. Above the garage is exceptional guest accommodation featuring four bedrooms, a kitchen, living room, bathroom, and a balcony overlooking the lake-- an ideal setup for extended family, visitors, or unforgettable weekends at the lake. New rubber roof installed in 2020- 50 Year Roof.
For sale
C$1,200,000
1608 Tusk Trl, Dysart Et Al, ON K0L 2A0
5beds
3baths
Single Family Residence
Built in ----
8 Square Feet Lot
$-- Zestimate®
C$--/sqft
C$-- HOA
What's special
Breathtaking viewsOne-of-a-kind custom-built homeStunning floor-to-ceiling granite fireplaceOpen-concept main floorSoaring cathedral ceilingsHemlock framingWalkout lower level
- 17 days |
- 94 |
- 9 |
Zillow last checked:
Listing updated:
Listed by:
Ball Real Estate Inc.
Source: TRREB,MLS®#: X13613036 Originating MLS®#: Central Lakes Association of REALTORS
Originating MLS®#: Central Lakes Association of REALTORSFacts & features
Interior
Bedrooms & bathrooms
- Bedrooms: 5
- Bathrooms: 3
Bedroom 2
- Level: Main
- Dimensions: 3.76 x 3.14
Kitchen
- Level: Main
- Dimensions: 4.98 x 3.34
Living room
- Level: Main
- Dimensions: 7.79 x 6.09
Heating
- Baseboard, Electric
Cooling
- None
Appliances
- Included: Water Heater Owned
Features
- Guest Accommodations, In-Law Capability, Sauna, Storage
- Basement: Finished with Walk-Out,Full
- Has fireplace: Yes
- Fireplace features: Living Room, Recreation Room, Wood Burning
Interior area
- Living area range: 3000-3500 null
Property
Parking
- Total spaces: 23
- Parking features: Private Triple
- Has garage: Yes
Features
- Patio & porch: Deck, Patio
- Exterior features: Fishing, Landscaped, Privacy, Recreational Area, Private Dock
- Pool features: None
- Has view: Yes
- View description: Beach, Clear, Lake, Trees/Woods, Water
- Has water view: Yes
- Water view: Beach,Lake,Water,Direct
- Waterfront features: Boat Launch, Dock, Direct, Lake
- Body of water: Elephant Lake
Lot
- Size: 8 Square Feet
- Features: Beach, Clear View, Lake/Pond, Level, Part Cleared, Wooded/Treed, Irregular Lot
- Topography: Level,Open Space,Partially Cleared,Wooded/Treed
Details
- Additional structures: Out Buildings, Storage, Workshop
- Parcel number: 391570147
- Other equipment: Generator - Partial
Construction
Type & style
- Home type: SingleFamily
- Architectural style: Chalet
- Property subtype: Single Family Residence
Materials
- Stone, Wood
- Foundation: Concrete Block
- Roof: Other
Utilities & green energy
- Sewer: Septic
- Water: Dug Well
- Utilities for property: Cell Services, Electricity Connected, Internet High Speed
Community & HOA
Location
- Region: Dysart Et Al
Financial & listing details
- Annual tax amount: C$3,024
- Date on market: 7/28/2026
Price history
Price history is unavailable.
Public tax history
Tax history is unavailable.
Climate risks
Neighborhood: K0L
Nearby schools
GreatSchools rating
No schools nearby
We couldn't find any schools near this home.
- C$1,200,0003 bd2 ba-- sqft1562 Tusk Trl, Dysart Et Al, ON K0L2A0For Sale

- C$234,9004 sqft495 Forest View Rd, Hastings Highlands, ON K0L2A0Lot/Land
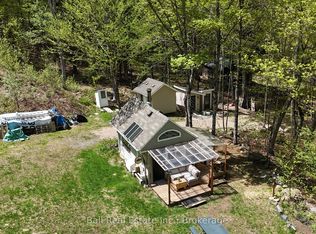
- C$169,0004 sqft99 Forest View Rd, Hastings Highlands, ON K0L2A0Lot/Land

- C$499,0003 bd2 ba-- sqft4167 Loop Rd, Dysart Et Al, ON K0L1M1For Sale

- C$1,9003 bd1 ba-- sqft3985 Loop Rd #A, Dysart Et Al, ON K0L2A0For Rent
- C$559,0004 bd2 ba-- sqft1937 Mumford Rd, Highlands East, ON K0L2A0For Sale
- C$549,0003 bd2 ba-- sqft1023 Chester Cres, Dysart Et Al, ON K0L1X0For Sale
- C$499,9002 bd1 ba-- sqft5311 Loop Rd, Highlands East, ON K0L2A0For Sale
Similar homes
- C$1,200,0003 bd2 ba-- sqft1562 Tusk Trl, Dysart Et Al, ON K0L 2A0For SaleMLS ID #X13580522, Century 21 Granite Realty Group Inc.. TRREB
- C$1,490,0004 bd3 ba-- sqft1144 Trinity Rd, Highlands East, ON K0L 2A0For Sale
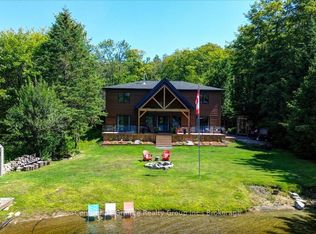 MLS ID #X13652036, Century 21 Granite Realty Group Inc.. TRREB
 - C$945,0004 bd1 ba-- sqft1294 Trinity Rd, Highlands East, ON K0L 2A0For Sale
 MLS ID #X13234494, RE/MAX Professionals North. TRREB
 - C$924,9005 bd2 ba-- sqft1053 Cheerful Ln, Dysart Et Al, ON K0L 1M1For Sale
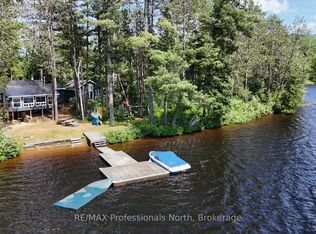 MLS ID #X13609138, RE/MAX Professionals North. TRREB
 - C$1,199,0003 bd3 ba-- sqft240 Stringer Dr, Faraday, ON K0L 1C0For SaleMLS ID #X13523046, Ball Real Estate Inc.. TRREB
- C$1,299,0003 bd3 ba-- sqft518 Duncan Ln, Bancroft, ON K0L 1C0For SaleMLS ID #X13214502, RE/MAX COUNTRY CLASSICS LTD.. TRREB
- C$1,199,0003 bd1 ba-- sqft239 Lake Rd E, Hastings Highlands, ON K0L 2S0For SaleMLS ID #X13647350, Century 21 Granite Realty Group Inc.. TRREB
- C$1,175,0003 bd2 ba-- sqft1075 Wampum Rd, Dysart Et Al, ON K0M 1S0For SaleMLS ID #X13433818, Century 21 Granite Realty Group Inc.. TRREB
- C$729,9004 bd1 ba-- sqft166 Golden Shores Rd, Hastings Highlands, ON K0L 1C0For SaleMLS ID #X13658282, Century 21 United Realty Inc.. TRREB
- C$1,224,9004 bd3 ba-- sqft196 Circle Rd, Hastings Highlands, ON K0L 2K0For SaleMLS ID #X13208260, Royal LePage Real Estate Associates. TRREB
- C$1,139,0003 bd2 ba-- sqft6198 Haliburton Lake Rd, Dysart Et Al, ON K0M 1S0For SaleMLS ID #X13482452, RE/MAX Professionals North. TRREB
- C$1,395,0004 bd3 ba-- sqft28 Van Luven Ln, Bancroft, ON K0L 1C0For SaleMLS ID #X13122762, Century 21 United Realty Inc.. TRREB
- C$1,198,0004 bd2 ba-- sqft245 Cedar Ridge Trl, Faraday, ON K0L 1C0For SaleMLS ID #X13112766, Century 21 Granite Realty Group Inc.. TRREB
- C$829,9003 bd1 ba-- sqft1058 Jasmine Rd, Dysart Et Al, ON K0L 1M1For SaleMLS ID #X13621960, RE/MAX Professionals North. TRREB
- C$799,9006 bd5 ba-- sqft511 Brethour Rd, Hastings Highlands, ON K0L 1C0For SaleMLS ID #X13650660, RE/MAX Professionals North. TRREB
- C$1,095,0004 bd2 ba-- sqft112 Bay Shore Dr, Faraday, ON K0L 1C0For SaleMLS ID #X13121816, Keller Williams Energy Real Estate. TRREB
- C$799,0005 bd3 ba-- sqft2077 Mink Lake Rd, Hastings Highlands, ON K0L 2K0For SaleMLS ID #X13437656, Century 21 Granite Realty Group Inc.. TRREB
- C$899,9004 bd2 ba-- sqft1120 Surveyor Dr, Highlands East, ON K0L 2Y0For SaleMLS ID #X13517532, Century 21 United Realty Inc.. TRREB
- C$990,0004 bd2 ba-- sqft1114 Miskwabi Lake Rd, Dysart Et Al, ON K0M 1S0For SaleMLS ID #X13611620, RE/MAX Professionals North. TRREB
- C$1,150,0003 bd2 ba-- sqft1269 Inlet Bay Rd, Highlands East, ON K0L 1C0For SaleMLS ID #X13231730, Inclusive Realty Ltd.. TRREB
