Welcome to 112 Bay Shore Drive in the Township of Faraday, Just Minutes From Bancroft-An Exceptional Waterfront Home Offering Refined Luxury and Effortless Lakeside Living. Perfectly Positioned Along a Shoreline, This Stunning Property Showcases Panoramic Water Views and Premium Upgrades Designed for Both Relaxation and Entertaining. This Beautifully Appointed Home Offers Four Spacious Bedrooms and Two Four Piece Bathrooms, Highlighted by a Fully Updated Kitchen (2025) Featuring Modern Finishes, Ample Storage, and a Seamless Connection to the Open-Concept Living and Dining Areas. Expansive Windows Frame Breathtaking Views of the Water, Filling the Home With Natural Light and Creating a Serene, Upscale Atmosphere Throughout. Designed for Versatility and Privacy, the Home Features a Fully Finished Walkout Basement with Direct Access to the Waterfront, Along with Two Private Entrances-one on Each Level-Ideal for Multi-Generational Living or Guest Accommodations. A Charming Front Porch Faces the Water, Offering a Peaceful Setting to Unwind and Take in the Views. Step Outside to Experience Elevated Outdoor Living with a Stunning Two-Storey Deck Overlooking the Lake, Perfect for Entertaining or Relaxing in Style. The Property Also Boasts a Private Boat Launch, Brand New Docks (2025), and a Beautiful Sit-out Deck at the Water's Edge-Creating the Ultimate Lakeside Retreat. Additional Upgrades Include a New Water System (2025), Ensuring Comfort and Peace of Mind for Years to Come. Located Just a Short Drive from Bancroft's Shops and Amenities, this Rare Offering Blends Modern Luxury with the Tranquility of Waterfront Living-ideal as a Year-Round Residence or an Exclusive Getaway.
For sale
C$1,095,000
112 Bay Shore Dr, Faraday, ON K0L 1C0
4beds
2baths
Single Family Residence
Built in ----
0.63 Acres Lot
$-- Zestimate®
C$--/sqft
C$-- HOA
What's special
Panoramic water viewsFour spacious bedroomsFully updated kitchenModern finishesAmple storageSerene upscale atmosphere throughoutPrivate boat launch
- 74 days |
- 32 |
- 0 |
Zillow last checked:
Listing updated:
Listed by:
Keller Williams Energy Real Estate
Source: TRREB,MLS®#: X13121816 Originating MLS®#: Central Lakes Association of REALTORS
Originating MLS®#: Central Lakes Association of REALTORSFacts & features
Interior
Bedrooms & bathrooms
- Bedrooms: 4
- Bathrooms: 2
Bedroom
- Level: Basement
- Dimensions: 3.96 x 3.05
Bedroom
- Level: Main
- Dimensions: 4.27 x 3.35
Bedroom 2
- Level: Basement
- Dimensions: 39.6 x 3.66
Bedroom 2
- Level: Main
- Dimensions: 4.27 x 3.35
Bathroom
- Level: Main
- Dimensions: 3.66 x 2.74
Bathroom
- Level: Basement
- Dimensions: 3.05 x 2.44
Great room
- Level: Basement
- Dimensions: 8.99 x 6.55
Kitchen
- Level: Main
- Dimensions: 8.84 x 4.27
Living room
- Level: Main
- Dimensions: 6.71 x 4.57
Heating
- Forced Air, Propane
Cooling
- Central Air
Features
- Basement: Finished with Walk-Out
- Has fireplace: Yes
- Fireplace features: Wood Burning Stove
Interior area
- Living area range: 1100-1500 null
Property
Parking
- Total spaces: 12
- Parking features: Circular Driveway, Garage Door Opener
- Has garage: Yes
Features
- Patio & porch: Deck
- Exterior features: Landscaped, Privacy, Seasonal Living, Year Round Living, Fishing, Private Dock
- Pool features: None
- Has view: Yes
- View description: Lake
- Has water view: Yes
- Water view: Lake,Direct
- Waterfront features: Beach Front, Boat Launch, Dock, Stairs to Waterfront, Direct, Lake
- Body of water: Bay Lake
Lot
- Size: 0.63 Acres
- Features: Beach, Clear View, Lake Access, Skiing, Waterfront, School Bus Route
Details
- Parcel number: 400690085
Construction
Type & style
- Home type: SingleFamily
- Architectural style: Bungalow-Raised
- Property subtype: Single Family Residence
Materials
- Concrete, Vinyl Siding
- Foundation: Concrete, Slab
- Roof: Asphalt Shingle
Utilities & green energy
- Sewer: Septic
- Water: Drilled Well
Community & HOA
Community
- Security: Carbon Monoxide Detector(s), Smoke Detector(s)
Location
- Region: Faraday
Financial & listing details
- Annual tax amount: C$5,969
- Date on market: 5/13/2026
Keller Williams Energy Real Estate
Keller Williams Energy Real Estate
By pressing Contact Agent, you agree that the real estate professional identified above may call/text you about your search, which may involve use of automated means and pre-recorded/artificial voices. You don't need to consent as a condition of buying any property, goods, or services. Message/data rates may apply. You also agree to our Terms of Use. Zillow does not endorse any real estate professionals. We may share information about your recent and future site activity with your agent to help them understand what you're looking for in a home.
Price history
Price history is unavailable.
Public tax history
Tax history is unavailable.
Climate risks
Neighborhood: K0L
Nearby schools
GreatSchools rating
No schools nearby
We couldn't find any schools near this home.
- C$175,0002,700 Square Feet1805 Bay Lake Rd, Faraday, ON K0L1C0Lot/Land

- C$899,0003 bd1 ba-- sqft88 A Rocky Dr, Faraday, ON K0L1C0For Sale
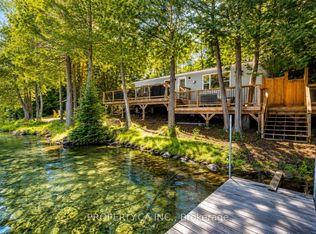
- C$519,0004 bd3 ba-- sqft1201 Bay Lake Rd, Faraday, ON K0L1C0For Sale

- C$460,0003 bd1 ba-- sqft275 Faradale Dr, Faraday, ON K0L1C0For Sale

- C$859,0003 bd2 ba-- sqft253 Faradale Dr, Faraday, ON K0L1C0For Sale
- C$799,0003 bd1 ba-- sqft203 Faradale Dr, Faraday, ON K0L1C0For Sale
- C$139,800-- sqft0 Quarry Rd, Bancroft, ON K0L1C0Lot/Land
- C$699,0004 bd2 ba1.5k sqft376 Faradale Ct, Faraday, ON K0L1C0For Sale
Similar homes
- C$899,0003 bd1 ba-- sqft88 A Rocky Dr, Faraday, ON K0L 1C0For SaleMLS ID #X13519742, PROPERTY.CA INC.. TRREB
- C$999,9003 bd3 ba-- sqft24 B Buck Hill Rd, Hastings Highlands, ON K0L 1C0For Sale
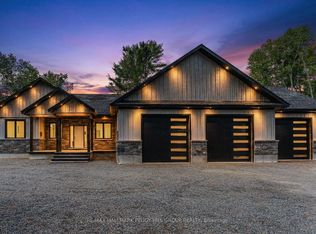 MLS ID #X13599644, RE/MAX HALLMARK PEGGY HILL GROUP REALTY. TRREB
 - C$1,100,0004 bd2 ba-- sqft32 Lake View Ln, Faraday, ON K0L 1C0For Sale
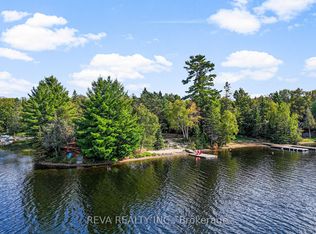 MLS ID #X13082540, REVA REALTY INC.. TRREB
 - C$799,0003 bd1 ba-- sqft203 Faradale Dr, Faraday, ON K0L 1C0For Sale
 MLS ID #X13454716, Re/Max Quinte Ltd.. TRREB
 - C$1,285,0004 bd2 ba-- sqft245 Cedar Ridge Trl, Faraday, ON K0L 1C0For SaleMLS ID #X13112766, Century 21 Granite Realty Group Inc.. TRREB
- C$1,199,0003 bd3 ba-- sqft240 Stringer Dr, Faraday, ON K0L 1C0For SaleMLS ID #X13523046, Ball Real Estate Inc.. TRREB
- C$1,395,0004 bd3 ba-- sqft28 Van Luven Ln, Bancroft, ON K0L 1C0For SaleMLS ID #X13122762, Century 21 United Realty Inc.. TRREB
- C$999,9003 bd3 ba-- sqft497 Mooney Rd, Hastings Highlands, ON K0L 1C0For SaleMLS ID #X13596316, ROYAL HERITAGE REALTY LTD.. TRREB
- C$699,9004 bd3 ba-- sqft16 Williams Dr, Bancroft, ON K0L 1C0For SaleMLS ID #X13543444, RE/MAX REAL ESTATE CENTRE INC.. TRREB
- C$899,9003 bd1 ba-- sqft62 Bentley Pl, Faraday, ON K0L 1C0For SaleMLS ID #X12924792, Century 21 United Realty Inc.. TRREB
- C$549,9993 bd2 ba-- sqft19 Forest Hill Rd, Bancroft, ON K0L 1C0For SaleMLS ID #X13461840, CENTURY 21 LEADING EDGE REALTY INC.. TRREB
- C$1,399,0005 bd3 ba-- sqft17 Ida Ho Ln, Faraday, ON K0L 1C0For SaleMLS ID #X13021960, Coldwell Banker Electric Realty. TRREB
- C$649,0004 bd2 ba-- sqft29 Siddon Lake Pl, Faraday, ON K0L 1C0For SaleMLS ID #X13262674, Ball Real Estate Inc.. TRREB
- C$799,9006 bd3 ba-- sqft30 Lake View Ln, Faraday, ON K0L 1C0For SaleMLS ID #X13558950, Keller Williams Home Group Realty. TRREB
- C$699,9004 bd2 ba-- sqft29 Brown Ln, Bancroft, ON K0L 1C0For SaleMLS ID #X13208140, Ball Real Estate Inc.. TRREB
- C$1,199,9006 bd5 ba-- sqft511 Brethour Rd, Hastings Highlands, ON K0L 1C0For SaleMLS ID #X13479334, RE/MAX Professionals North. TRREB
- C$1,150,0003 bd2 ba-- sqft1269 Inlet Bay Rd, Highlands East, ON K0L 1C0For SaleMLS ID #X13231730, Inclusive Realty Ltd.. TRREB
- C$649,0002 bd2 ba-- sqft52 Nicklaus Dr, Bancroft, ON K0L 1C0For SaleMLS ID #X13021520, CENTURY 21 GRANITE REALTY GROUP INC.. TRREB
- C$599,9004 bd3 ba-- sqft9 Williams Dr, Bancroft, ON K0L 1C0For SaleMLS ID #X13414316, Ball Real Estate Inc.. TRREB
- C$649,0003 bd2 ba-- sqft11 Ridge Rd, Bancroft, ON K0L 1C0For SaleMLS ID #X13206322, Reva Realty Inc.. TRREB
