Welcome to your four-season retreat on beautiful Mink Lake in Hastings Highlands. This spacious1.5-storey home or cottage offers the perfect blend of comfort, character, and opportunity tomake it your own. The main floor features a bright living room with a cozy brick fireplace, anopen-concept kitchen and dining area, along with a bedroom and 4-piece bathroom. The primarybedroom offers a walk-in closet, 4-piece Jack & Jill bathroom, and patio doors leading out tothe deck-perfect for enjoying the peaceful surroundings. Upstairs, you'll find two additionalbedrooms and a loft area, providing plenty of space for family and guests. The walkout basementadds even more living space with a large entertaining area, rec room, sitting area, 3-piecebathroom, and laundry.Additional features include a dug well, septic system, and a single-car garage with lean-to.For the outdoor enthusiast, this property also offers access to hundreds of acres of Crown landlocated directly across the road-ideal for ATVing, snowmobiling, hiking, hunting, and exploringnature year-round. A well-loved property ready for its next chapter-offering new owners theopportunity to create their own memories and, with a little updating, bring their vision tolife in this beautiful lakeside setting.
Under contract
C$699,000
2077 Mink Lake Rd, Hastings Highlands, ON K0L 2K0
5beds
3baths
Single Family Residence
Built in ----
0 Square Feet Lot
$-- Zestimate®
C$--/sqft
C$-- HOA
What's special
Cozy brick fireplaceSingle-car garage with lean-to
- 116 days
- 27
- 5
Zillow last checked:
Listing updated:
Listed by:
Century 21 Granite Realty Group Inc.
Source: TRREB,MLS®#: X13437656 Originating MLS®#: Central Lakes Association of REALTORS
Originating MLS®#: Central Lakes Association of REALTORSFacts & features
Interior
Bedrooms & bathrooms
- Bedrooms: 5
- Bathrooms: 3
Primary bedroom
- Level: Main
- Dimensions: 5.22 x 4.94
Bedroom 2
- Level: Main
- Dimensions: 3.94 x 3.05
Bedroom 3
- Level: Upper
- Dimensions: 3.51 x 4.03
Bedroom 4
- Level: Upper
- Dimensions: 2.21 x 2.12
Bedroom 5
- Level: Upper
- Dimensions: 2.21 x 2.58
Bathroom
- Level: Main
- Dimensions: 3.77 x 2.97
Bathroom
- Level: Main
- Dimensions: 3.95 x 2.03
Bathroom
- Level: Lower
- Dimensions: 2.65 x 2.03
Breakfast
- Level: Main
- Dimensions: 4.1 x 4.85
Dining room
- Level: Main
- Dimensions: 7.4 x 6.06
Family room
- Level: Lower
- Dimensions: 11.78 x 8.01
Foyer
- Level: Lower
- Dimensions: 4.25 x 4.52
Game room
- Level: Lower
- Dimensions: 11.12 x 5.46
Kitchen
- Level: Main
- Dimensions: 3.2 x 4.84
Laundry
- Level: Lower
- Dimensions: 4.23 x 2.03
Living room
- Level: Main
- Dimensions: 6.45 x 8.01
Other
- Level: Lower
- Dimensions: 3.84 x 3.88
Utility room
- Level: Lower
- Dimensions: 4.05 x 4.51
Heating
- Forced Air, Propane
Cooling
- Other
Appliances
- Included: Water Heater Owned
Features
- Primary Bedroom - Main Floor, Storage
- Basement: Finished with Walk-Out
- Has fireplace: Yes
- Fireplace features: Insert, Living Room, Propane, Recreation Room
Interior area
- Living area range: 3500-5000 null
Property
Parking
- Total spaces: 9
- Parking features: Available
- Has garage: Yes
Features
- Patio & porch: Deck
- Exterior features: Landscaped, Privacy, Recreational Area, Year Round Living, Private Dock
- Pool features: None
- Has view: Yes
- View description: Lake
- Has water view: Yes
- Water view: Lake,Direct
- Waterfront features: Dock, Winterized, Direct, Lake
- Body of water: Mink Lake
Lot
- Size: 0 Square Feet
- Features: Lake Access, Level, Waterfront, Rectangular Lot
- Topography: Flat
Details
- Additional structures: Out Buildings, Shed
- Parcel number: 400050002
Construction
Type & style
- Home type: SingleFamily
- Architectural style: Bungalow
- Property subtype: Single Family Residence
Materials
- Cedar
- Foundation: Block, Concrete
- Roof: Asphalt Shingle
Utilities & green energy
- Sewer: Septic
- Water: Dug Well
- Utilities for property: Internet Other, Phone Connected
Community & HOA
Location
- Region: Hastings Highlands
Financial & listing details
- Annual tax amount: C$5,600
- Date on market: 6/12/2026
Price history
Price history is unavailable.
Public tax history
Tax history is unavailable.
Climate risks
Neighborhood: K0L
Nearby schools
GreatSchools rating
No schools nearby
We couldn't find any schools near this home.
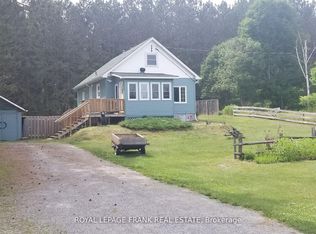
- C$444,0004 bd2 ba-- sqft31 Boulter Lake Rd, Hastings Highlands, ON K0L2K0For Sale
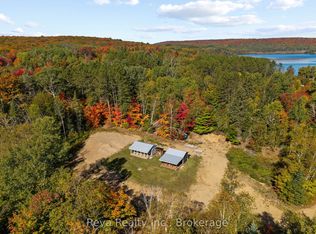
- C$280,0001 bd1 ba-- sqft219 Elgin Rd, Hastings Highlands, ON K0L2K0For Sale
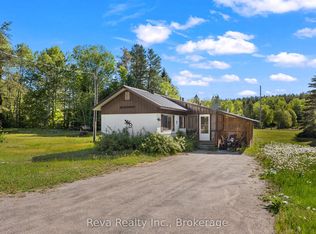
- C$349,0005 bd2 ba-- sqft38 Boulter Lake Rd, Hastings Highlands, ON K0L2K0For Sale
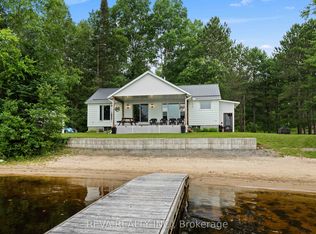
- C$719,9002 bd1 ba-- sqft146 Centre Rd, Hastings Highlands, ON K0L2K0For Sale
Similar homes
- C$669,0002 bd1 ba-- sqft989 McKenzie Lake Rd N, South Algonquin, ON K0L 2K0For Sale
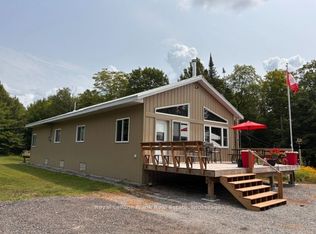 MLS ID #X13074650, Royal LePage Frank Real Estate. TRREB
 - C$719,9002 bd1 ba-- sqft146 Centre Rd, Hastings Highlands, ON K0L 2K0For SaleMLS ID #X13739238, Reva Realty Inc.. TRREB
- C$679,9004 bd1 ba-- sqft1012 Papineau Lake Rd, Hastings Highlands, ON K0L 2R0For Sale
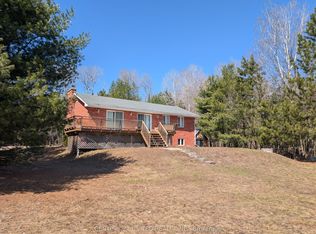 MLS ID #X13861300, Century 21 United Realty Inc.. TRREB
 - C$969,0004 bd3 ba-- sqft214 A Centre Rd, Hastings Highlands, ON K0L 2K0For Sale
 MLS ID #X13486030, Ball Real Estate Inc.. TRREB
